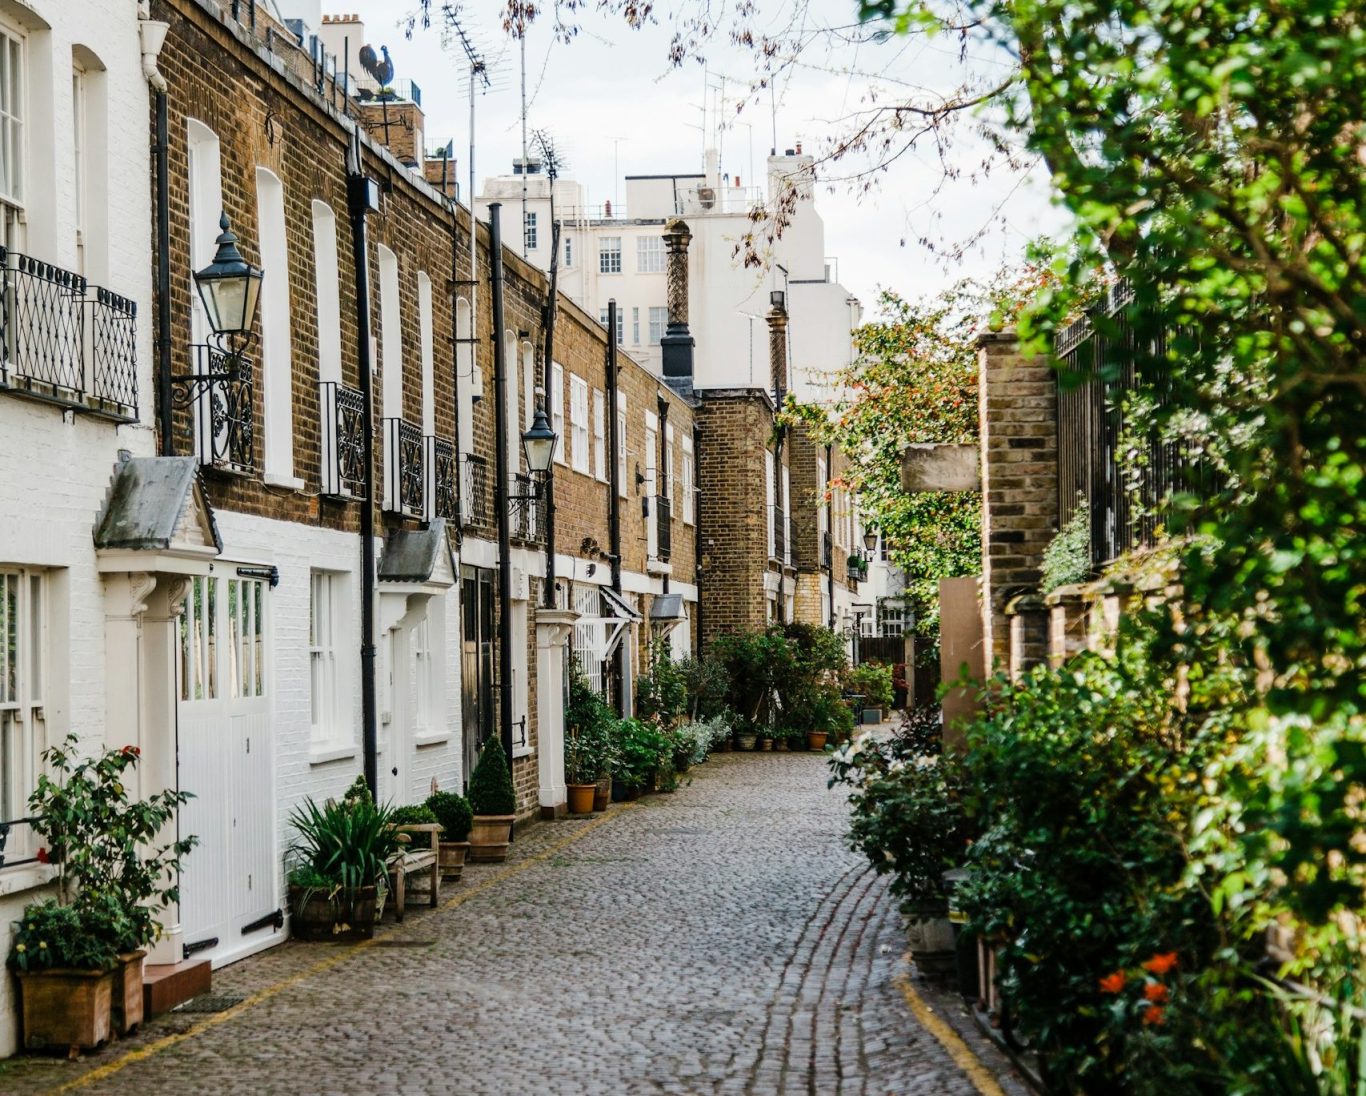
Renovations and refurbishments in North London
Whole-house and partial renovations, from removing walls and rewiring to new kitchens, bathrooms and finishes. Planned properly, fully insured, with a written, itemised quotation before any work starts.
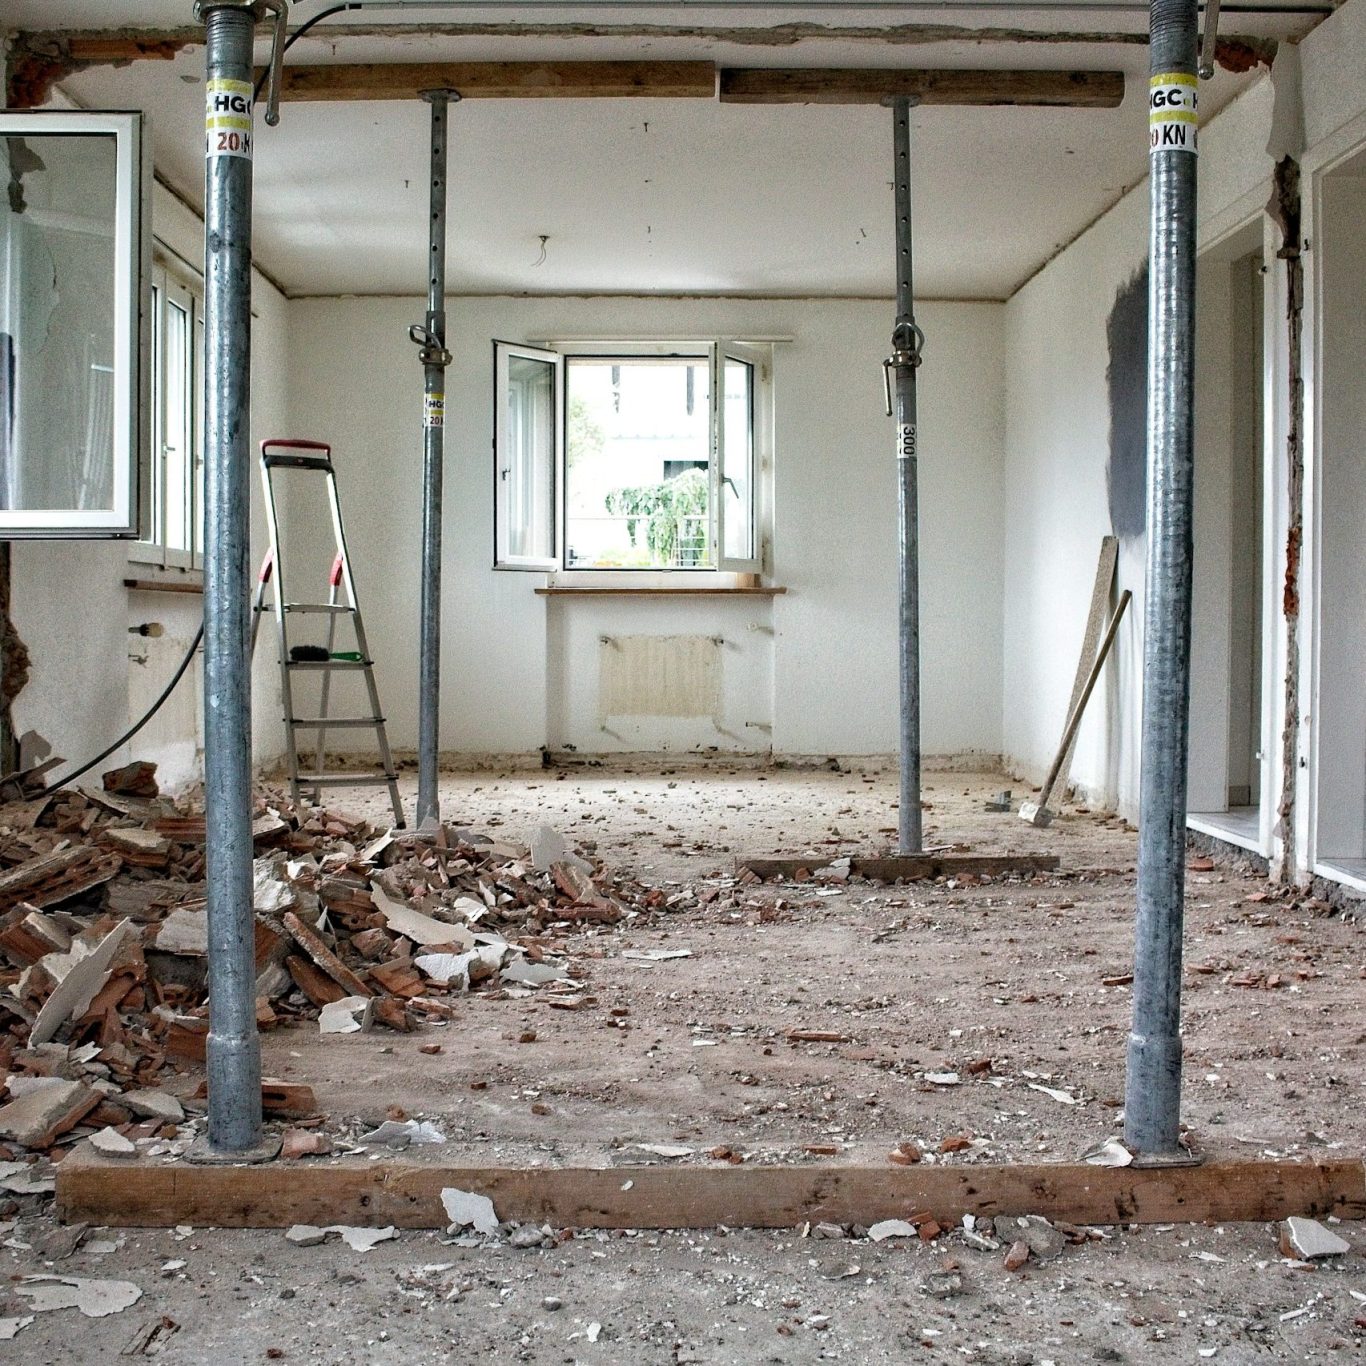
Renovations planned around how you live
Renovating a home is about more than new finishes. We start by understanding how you use the house, what is not working, and what is hidden behind the walls: the structure, wiring, plumbing and any damp.
Then we plan the work in the right order, so trades are never undoing each other. You get a written, itemised quotation and a programme before anything starts, and if you are living in the house, we phase the work and keep the rest of your home protected and usable.
WHAT WE RENOVATE
From one room to the whole house
Every renovation is different, but most of our work falls into three areas, and many projects combine all of them.
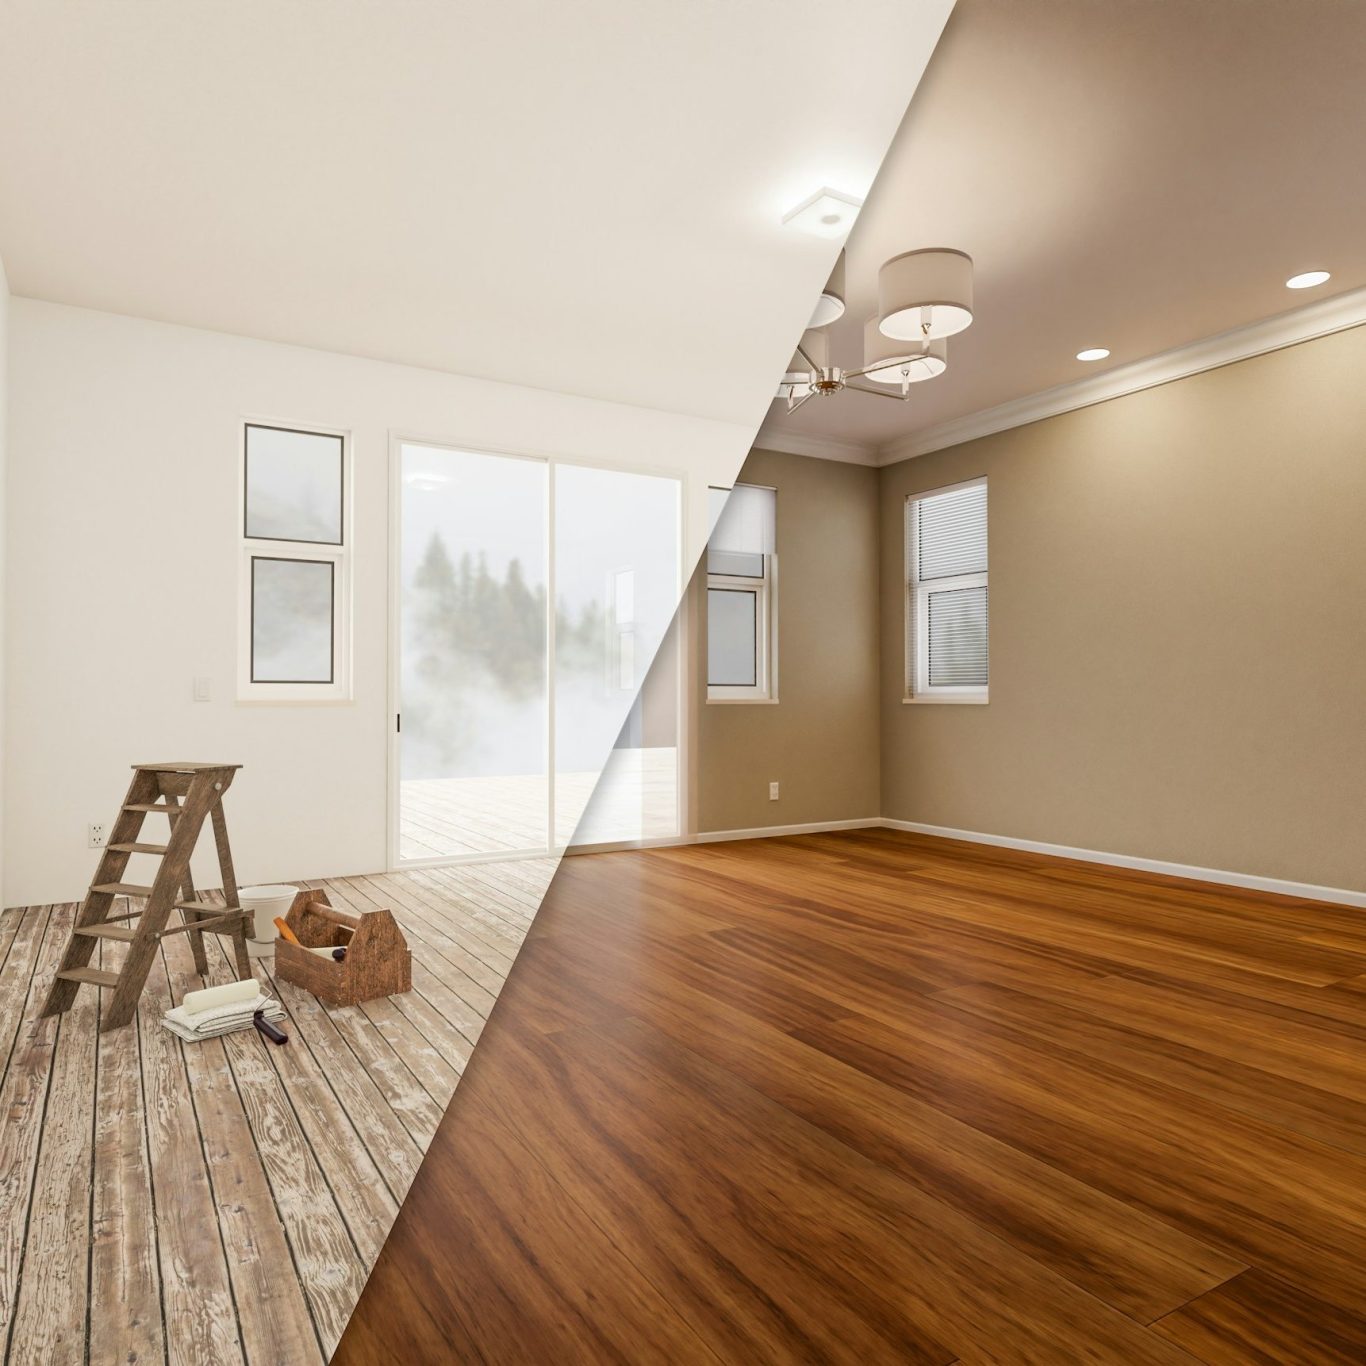
Whole-house refurbishment
Complete renovations of tired or newly bought homes: strip-out, repairs, rewiring, replumbing, heating, plastering, joinery and decoration, managed as one project.
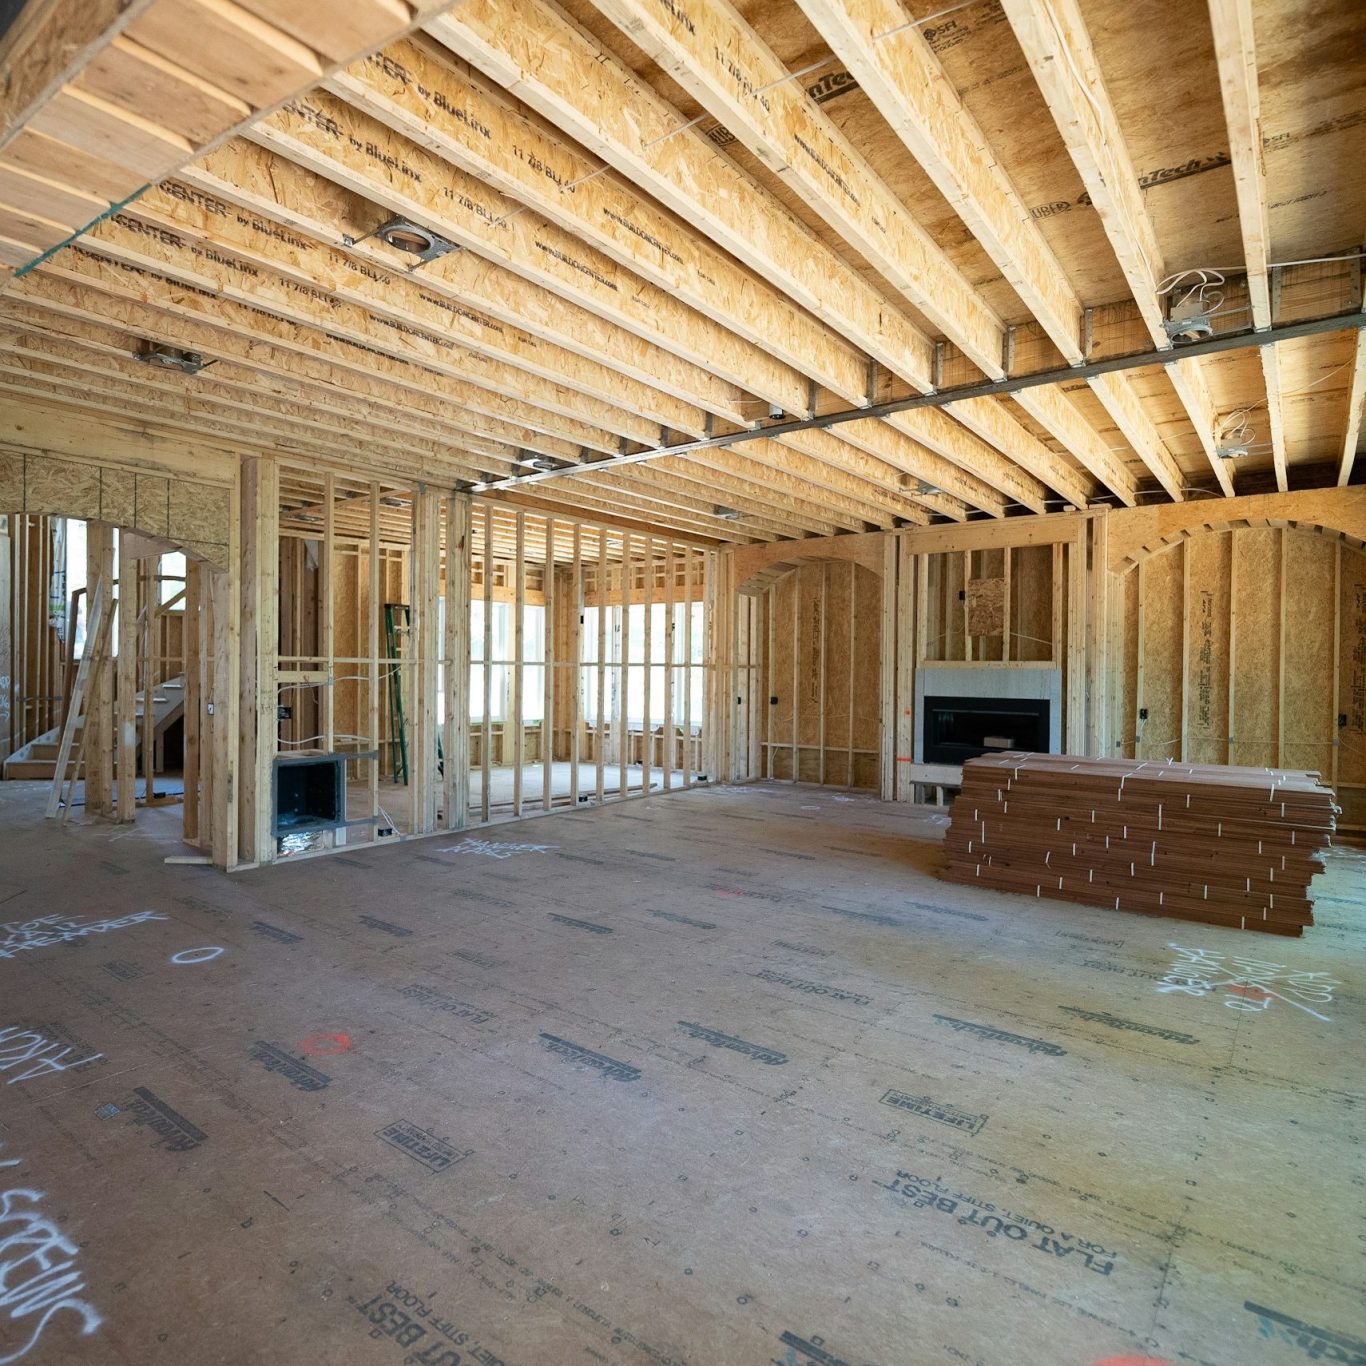
Structural alterations
Removing load-bearing walls for open-plan living, new openings, steel beams, chimney breast removal and floor strengthening, all to an engineer’s design and signed off by building control.

Roofing, brickwork & repairs
New and repaired roofs, chimneys, guttering, repointing, damp and timber repairs, and replacement windows and doors, so the house is sound before the finishes go in.
What a renovation includes
Every quotation sets out the full scope in writing, so there are no surprises later. Depending on the house, a renovation can include any of the following.
Preparation
- Survey of the house and services
- Structural engineer’s calculations
- Building control and party wall notices
- Protection of floors and furniture
- Strip-out and waste removal
Structure & services
- Steel beams and new openings
- Rewiring and a new consumer unit
- Replumbing and new heating
- Damp-proofing and timber repairs
- Insulation and soundproofing
Rooms & joinery
- New kitchens and bathrooms
- Plastering and skimming
- Stud walls and partitions
- Doors, skirting and joinery
- Flooring and tiling
Finish & sign-off
- Decoration inside and out
- Building control inspections
- Electrical certificates
- Final clean
- Walk-through and snagging
Approvals for renovation work
Most renovations do not need planning permission, but structural and electrical work still has to be designed and signed off properly. We tell you what applies at the first visit and arrange it for you, so nothing comes back to cause problems when you sell.
Planning permission
Internal renovations rarely need planning permission. Listed buildings, flats and homes in conservation areas can be different, so we check before any work is planned.
Structural design
Any wall removal or new opening is designed by a structural engineer, with calculations for the steel and supports, so the work is safe and approved before it starts.
Building regulations
Removing structural walls, new openings, rewiring, new bathrooms and replacement windows all fall under building regulations. Building control inspects the work and issues a completion certificate.
Party wall notices
Cutting into or strengthening a shared wall, for example to fit a new steel beam, usually needs notice under the Party Wall Act. We make sure this is handled before work starts.
How your renovation runs
Four clear stages, from the first visit to the day the house is finished.
01
Free site visit
Call or WhatsApp us with a few photos. We visit, look over the house and talk through what you want to change.
02
Scope & approvals
We agree the scope with you, and arrange any structural design, building control and party wall paperwork.
03
Written quotation
You receive an itemised quotation setting out the scope, what is included and the programme, before you commit to anything.
04
Build & handover
One named contact runs the job, with regular updates, building control sign-off and a final walk-through before handover.
Renovation questions, answered
Straight answers to the questions homeowners ask us most. If yours is not here, send us a WhatsApp or give us a call.
Do I need planning permission?
Usually not for internal work. Structural changes, rewiring and new bathrooms need building regulations approval instead, which we arrange. Listed buildings and flats can have extra rules, which we check first.
How long does a renovation take?
It depends on the scope. A single room can take a few weeks, while a whole-house renovation typically takes several months. Your quotation includes a programme so you know what to expect.
Can we live in the house during the work?
Often, yes. We can phase the work room by room and keep a kitchen or bathroom usable for as long as possible. For whole-house projects with major rewiring or structural work, moving out for part of the build is often quicker and cheaper.
Can you work with my architect or designer?
Yes. We regularly build to other people’s drawings and specifications. If you do not have a designer, our architectural team can prepare the drawings and handle the approvals for you.
Ready to talk about your project?
Send us a few photos and a line about what you want to build, or call 020 8432 9919 or 07710 409338. You do not need drawings or a fixed budget to get started.