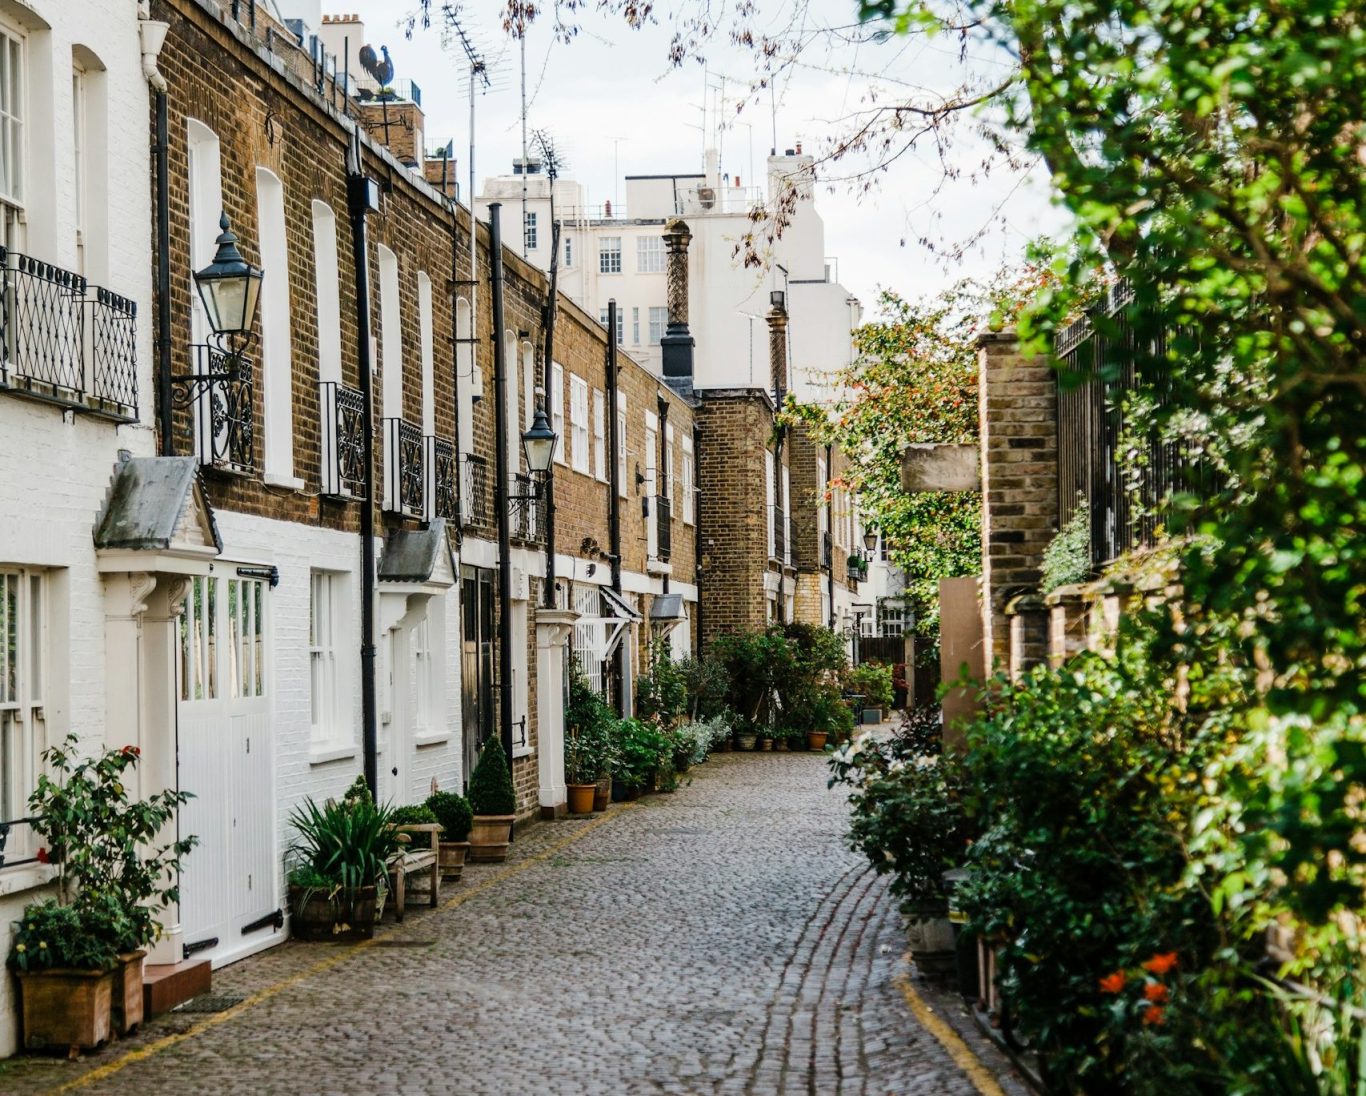
House extensions in North London
Rear, side-return, wraparound and two-storey extensions, designed, approved and built by one team. Fully insured, with a written, itemised quotation before any work starts.
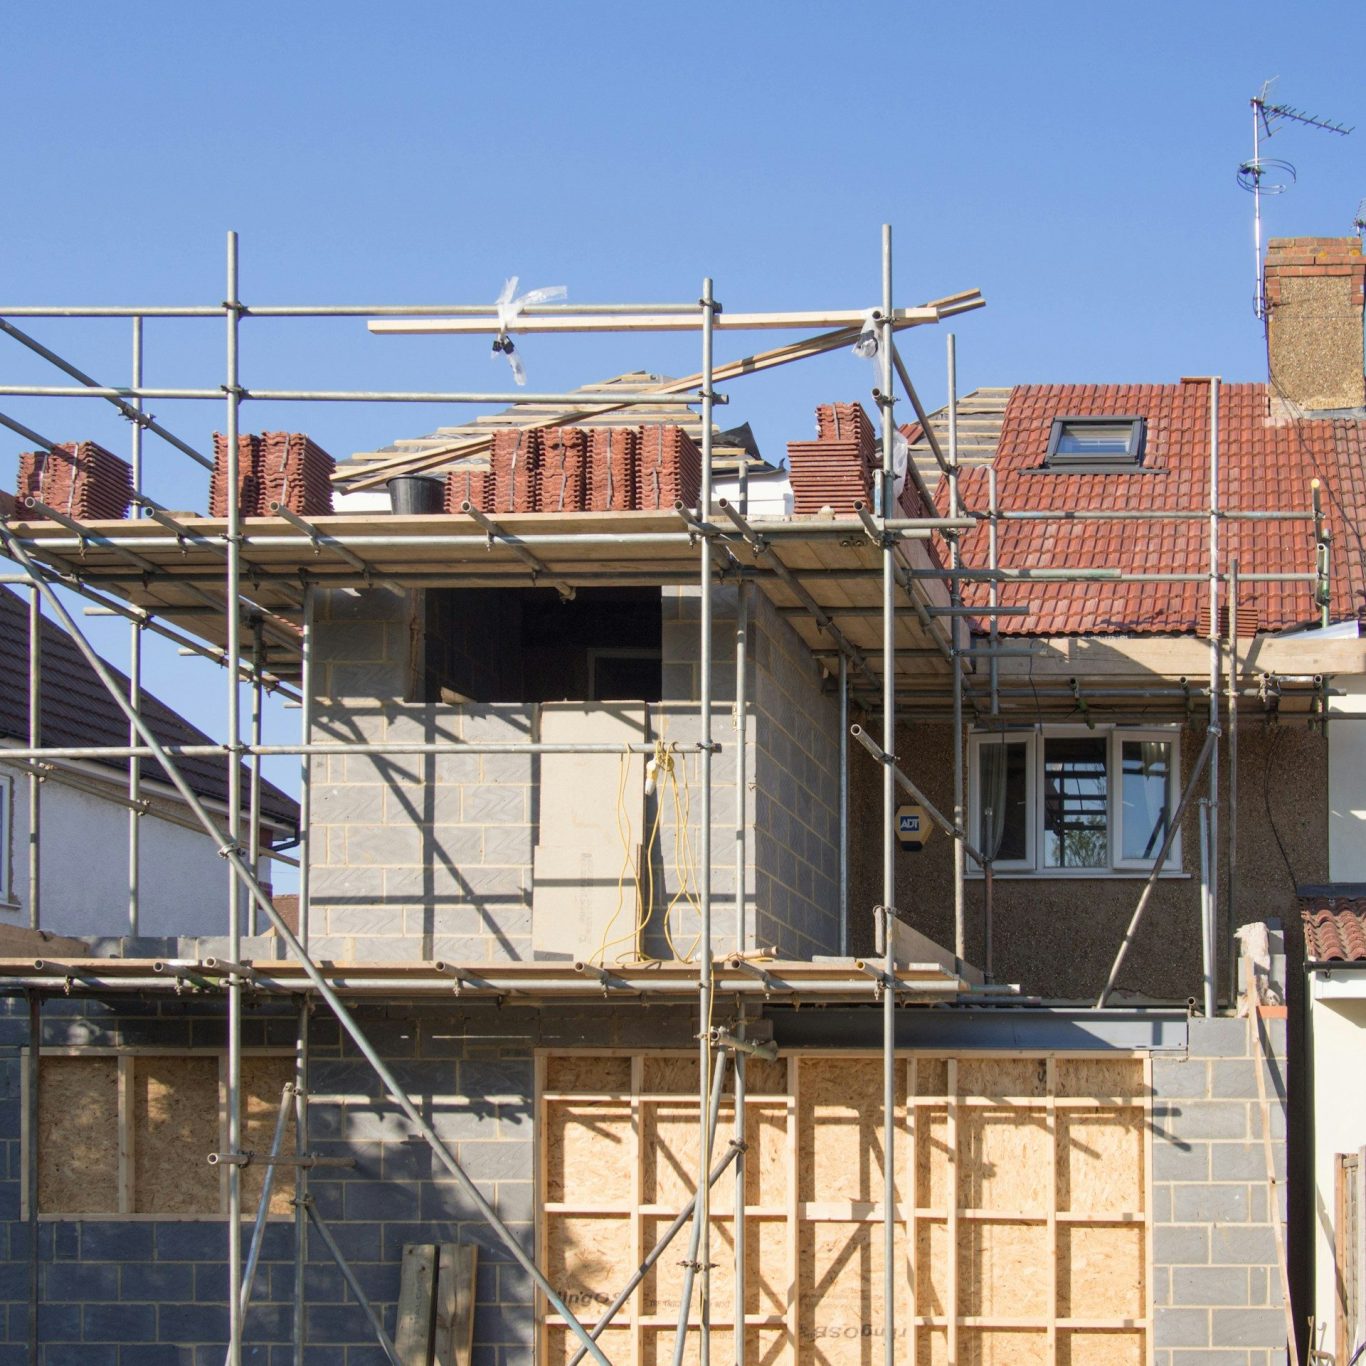
Extensions planned properly from day one
A good extension starts well before the first spade goes in. We visit the house, talk through how you want to use the space, and check everything that affects the build: the structure, drainage, boundaries, and whether you need planning permission.
You then get a written, itemised quotation, so you know exactly what's included before you commit. Already have approved drawings? We'll build to them. Starting from scratch? We arrange the drawings, structural calculations and planning application for you, then take the project through to handover.
TYPES OF EXTENSION
The right extension for your house
Most North London homes suit one of three approaches. We look at the house, the garden and your budget, and tell you honestly which one gives you the space you need.
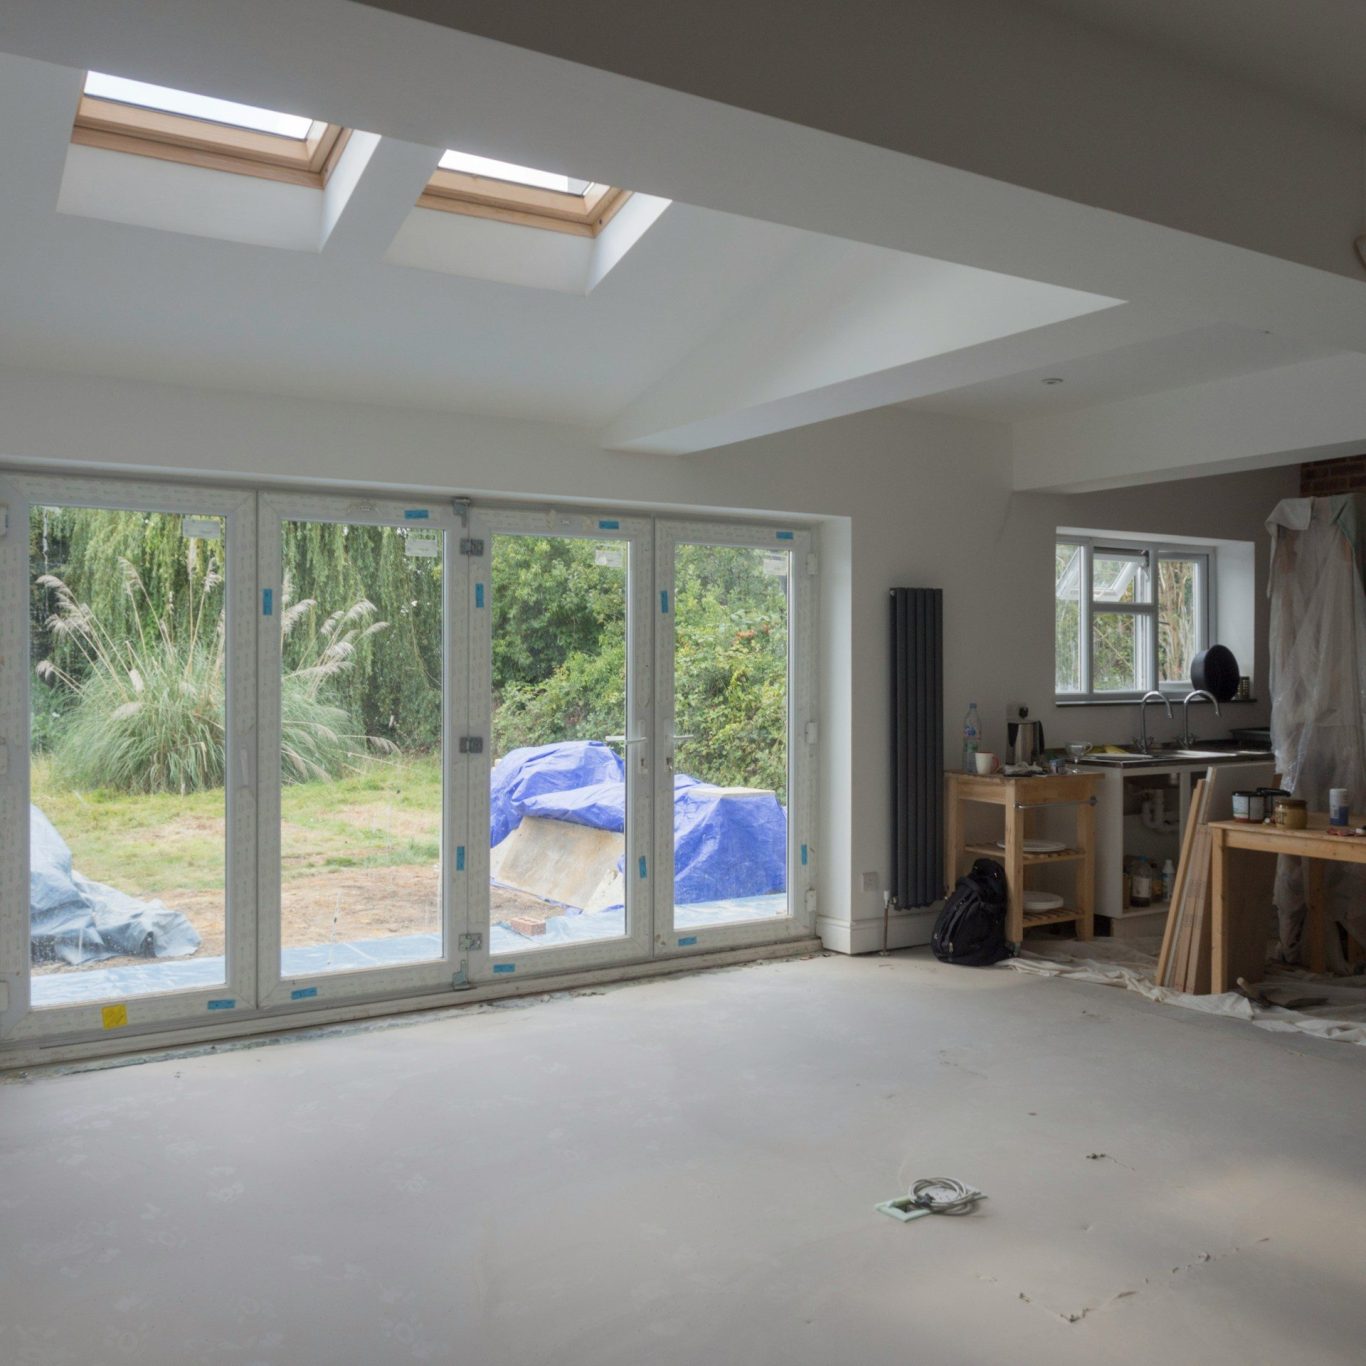
Rear & kitchen extensions
Single-storey extensions across the back of the house, usually opening up the kitchen with glazed or bi-fold doors and rooflights. The most popular way to gain family space.
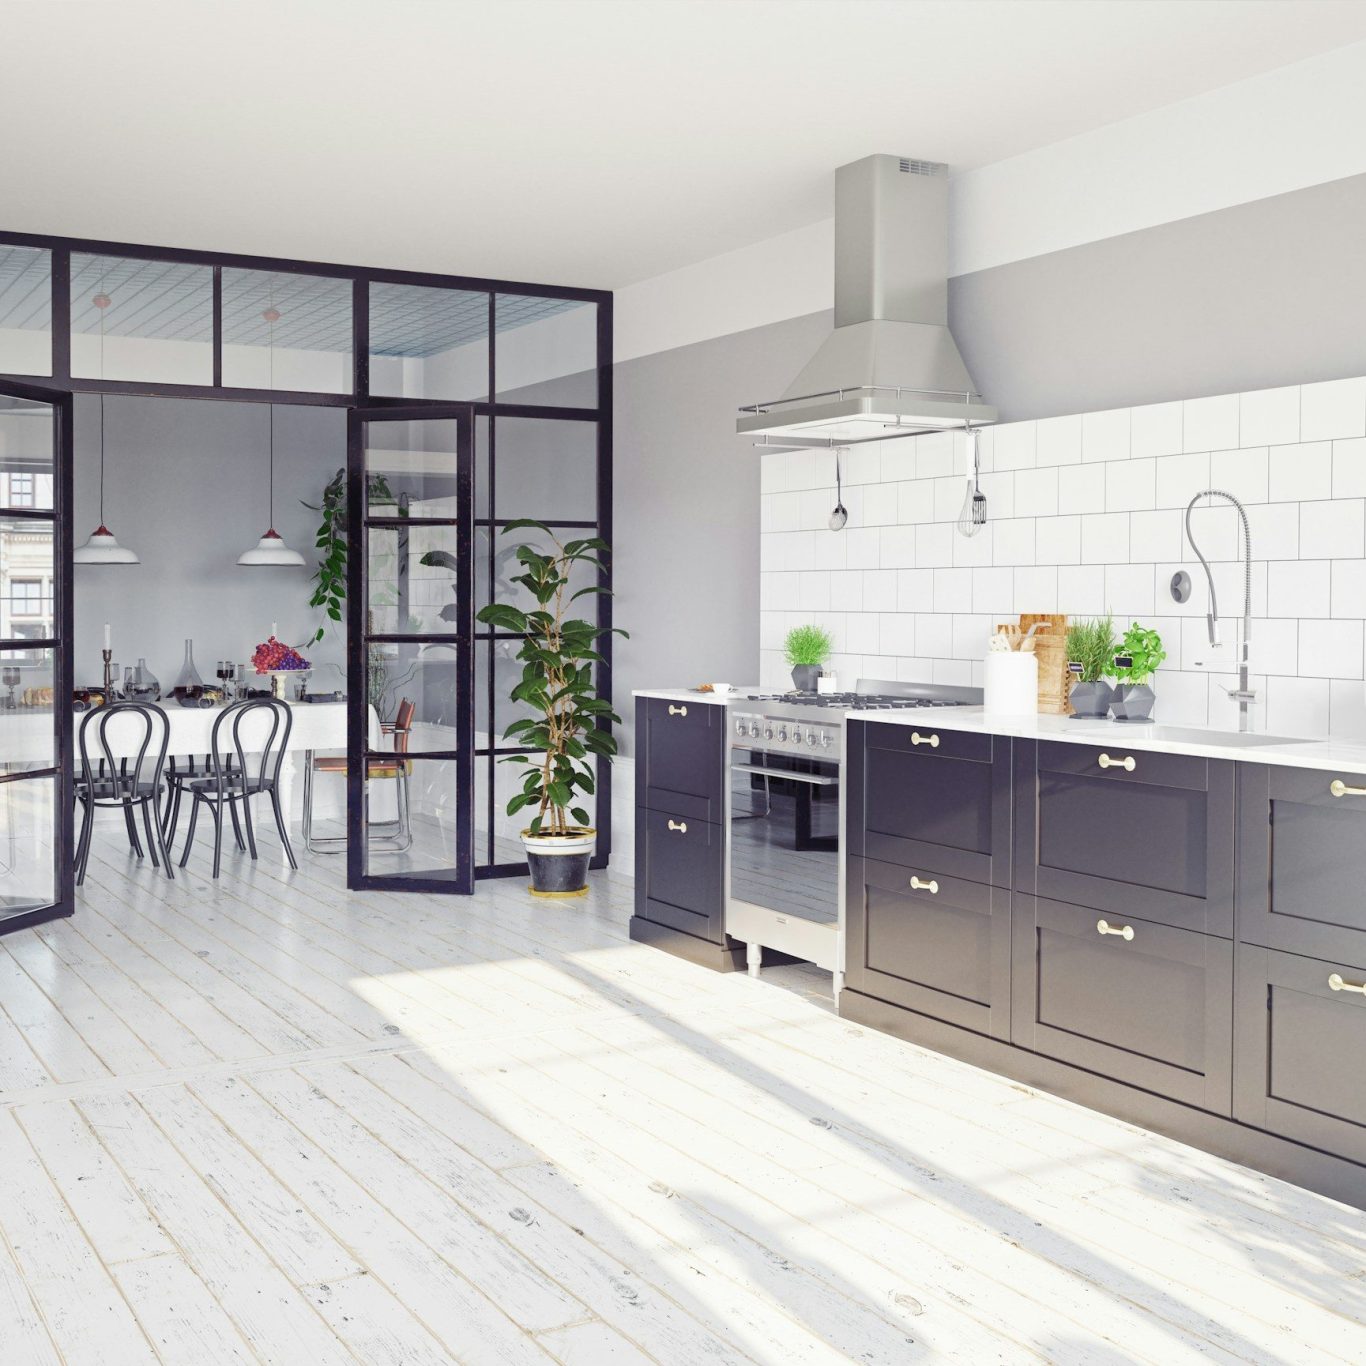
Side-return & wraparound
Ideal for Victorian and Edwardian terraces. We infill the narrow side passage, or wrap the extension around the side and rear, to create a wide, open-plan kitchen and dining space.
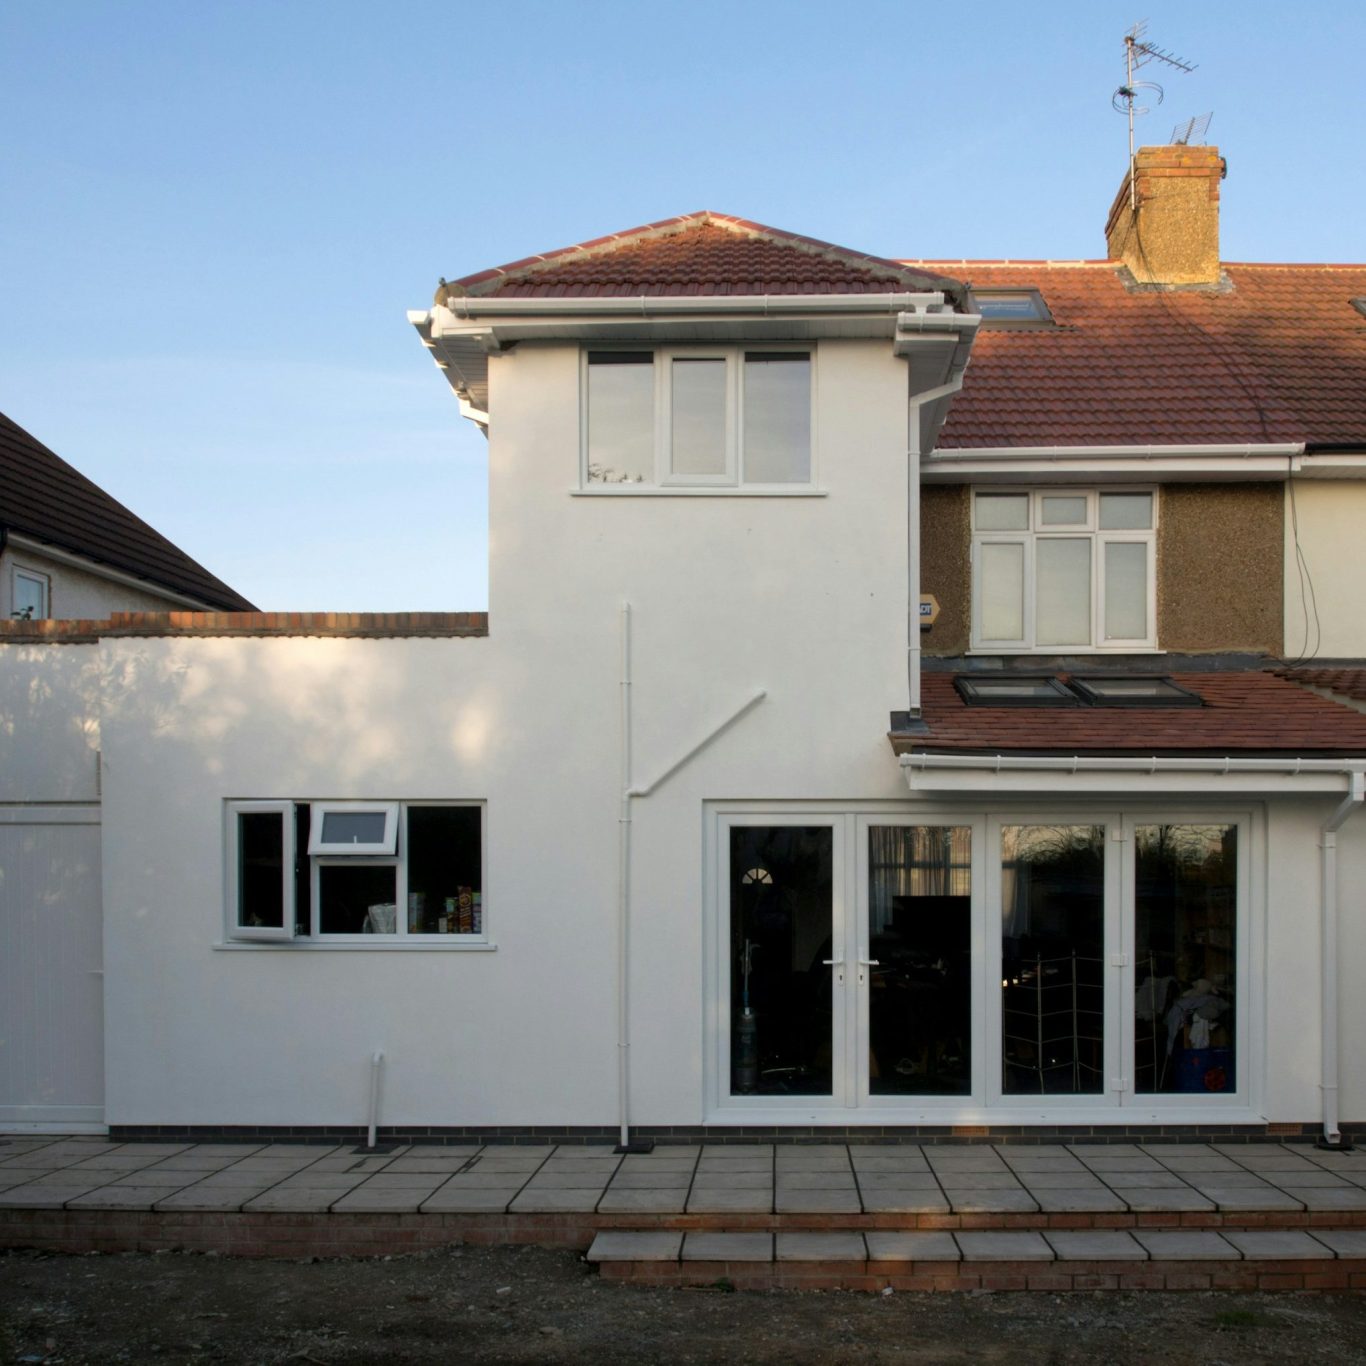
Two-storey extensions
Extra space on both floors: a bigger kitchen or living area downstairs and a new bedroom or bathroom above. Structurally more involved, so we plan the steelwork and approvals early.
What your extension includes
Every quotation sets out the full scope in writing, so there are no surprises later. For a typical extension, that covers everything from the first survey to the completion certificate.
Design & approvals
- Measured survey of the house
- Planning or permitted development drawings
- Structural calculations
- Building regulations drawings
- Party wall notices where needed
Groundwork & structure
- Site set-up and protection
- Excavation and foundations
- Drainage and any build-over agreement
- Steel beams and structural openings
- Walls, roof structure and rooflights
Shell & services
- Windows, glazed and bi-fold doors
- Insulation to current regulations
- Electrics, lighting and plumbing
- Heating or underfloor heating
- Plastering and screed floors
Finish & sign-off
- Kitchen or bathroom fitting
- Flooring, tiling and decoration
- Building control inspections
- Completion certificate
- Final walk-through and snagging
Planning and approvals, explained
Up to four approvals can apply to an extension. We tell you which ones your project needs at the first visit, and our architectural team prepares and submits the paperwork for you, so the build is never held up waiting for sign-off.
Permitted development
Many single-storey rear extensions can be built without a full planning application. We check what is allowed for your house and can apply for a Lawful Development Certificate for peace of mind.
Planning permission
Side, wraparound and two-storey extensions, and homes in conservation areas, usually need full planning permission. The drawings and application are prepared and submitted to your council for you.
Building regulations
Every extension needs building regulations approval. Building control inspects the work at key stages and issues a completion certificate at the end, which you will need when you sell.
Party wall notices
If you are building on or near a shared wall or boundary, your neighbours must be given notice under the Party Wall Act. We make sure this is handled properly before work starts.
How your extension runs
Four clear stages, from the first conversation to the day you move into the new space.
01
Free site visit
Call or WhatsApp us with a few photos. We visit the house, measure up and talk through what you want from the new space.
02
Design & approvals
Drawings, structural calculations and any planning or party wall paperwork are prepared and submitted for you.
03
Written quotation
You receive an itemised quotation setting out the scope, what is included and the programme, before you commit to anything.
04
Build & handover
One named contact runs the job, with regular updates, building control sign-off and a final walk-through before handover.
House extension questions, answered
Straight answers to the questions homeowners ask us most. If yours is not here, send us a WhatsApp or give us a call.
Do I need planning permission?
Not always. Many single-storey rear extensions fall under permitted development, while side, wraparound and two-storey extensions usually need planning permission. We check your house at the first visit and tell you which route applies.
How long does an extension take?
It depends on the size and finish, but a typical single-storey extension takes around three months on site, and two-storey projects take longer. Your quotation includes a programme so you know what to expect week by week.
Can we stay at home during the build?
Usually, yes. Most of the work happens outside until we break through into the house. We protect the rest of your home, keep the site tidy, and plan the noisiest and messiest stages with you in advance.
Can you build from my existing drawings?
Yes. Send us your approved drawings and structural calculations and we will price the build from them. If anything is missing, such as building regulations details, we will tell you exactly what is needed.
Ready to talk about your project?
Send us a few photos and a line about what you want to build, or call 020 8432 9919 or 07710 409338. You do not need drawings or a fixed budget to get started.