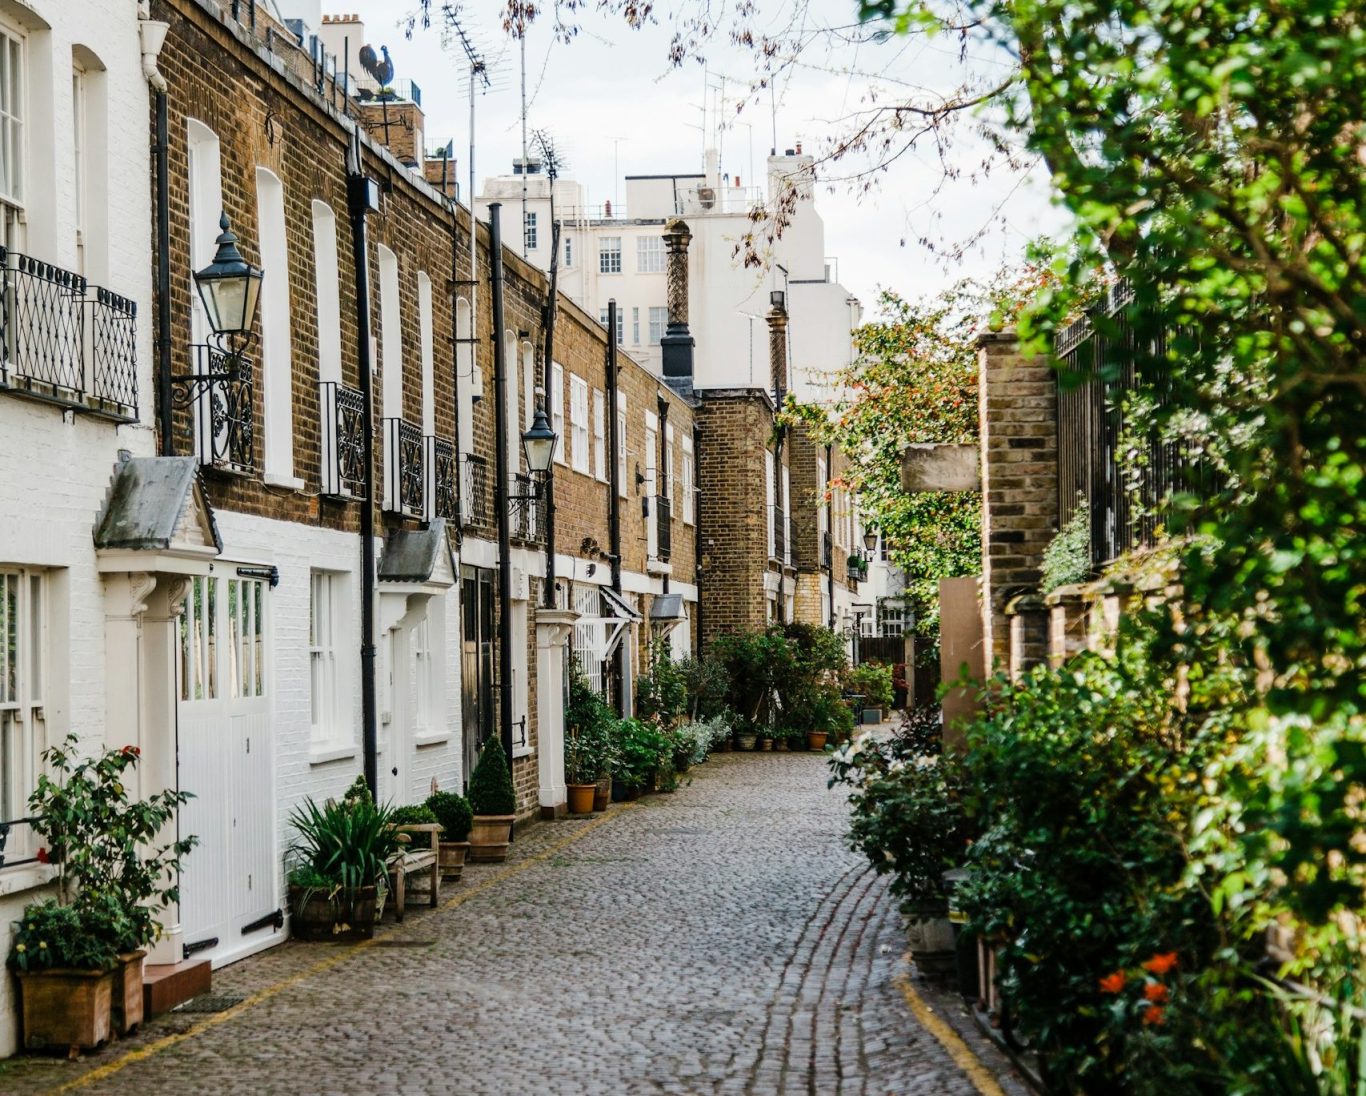
Kitchens and bathrooms in North London
New kitchens, bathrooms, en-suites and cloakrooms, fitted from the bare walls up: plumbing, electrics, plastering, tiling and the final fit. One team, fully insured, with a written, itemised quotation.
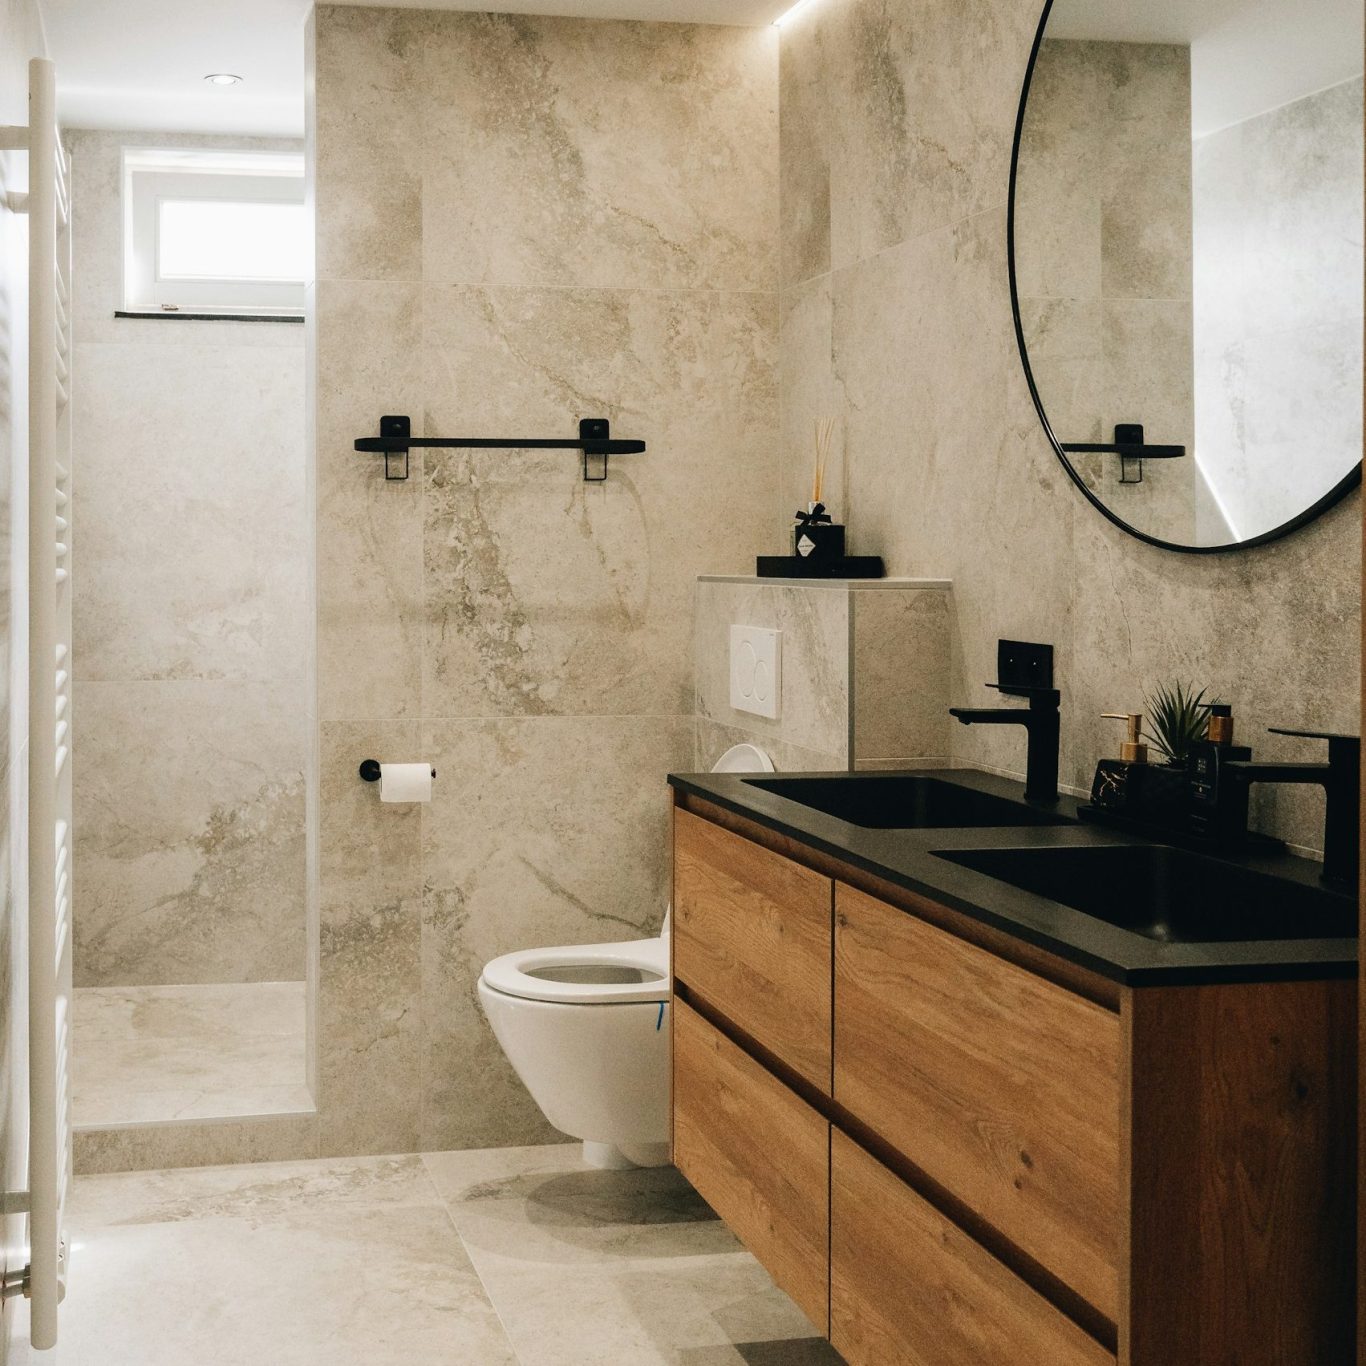
Fitted properly, from the walls out
A new kitchen or bathroom only lasts if what is behind it is right. Before anything is fitted, we check and renew the plumbing, waste, wiring, extraction and walls, so your new room is built on solid foundations.
Supply your own units and sanitaryware, or we can source them for you. Either way, you get a written, itemised quotation covering every trade, and one team managing the whole job from strip-out to the final clean.
WHAT WE FIT
Kitchens, bathrooms and everything in between
Whether it is one room or several, the work is planned around how you actually use the space.
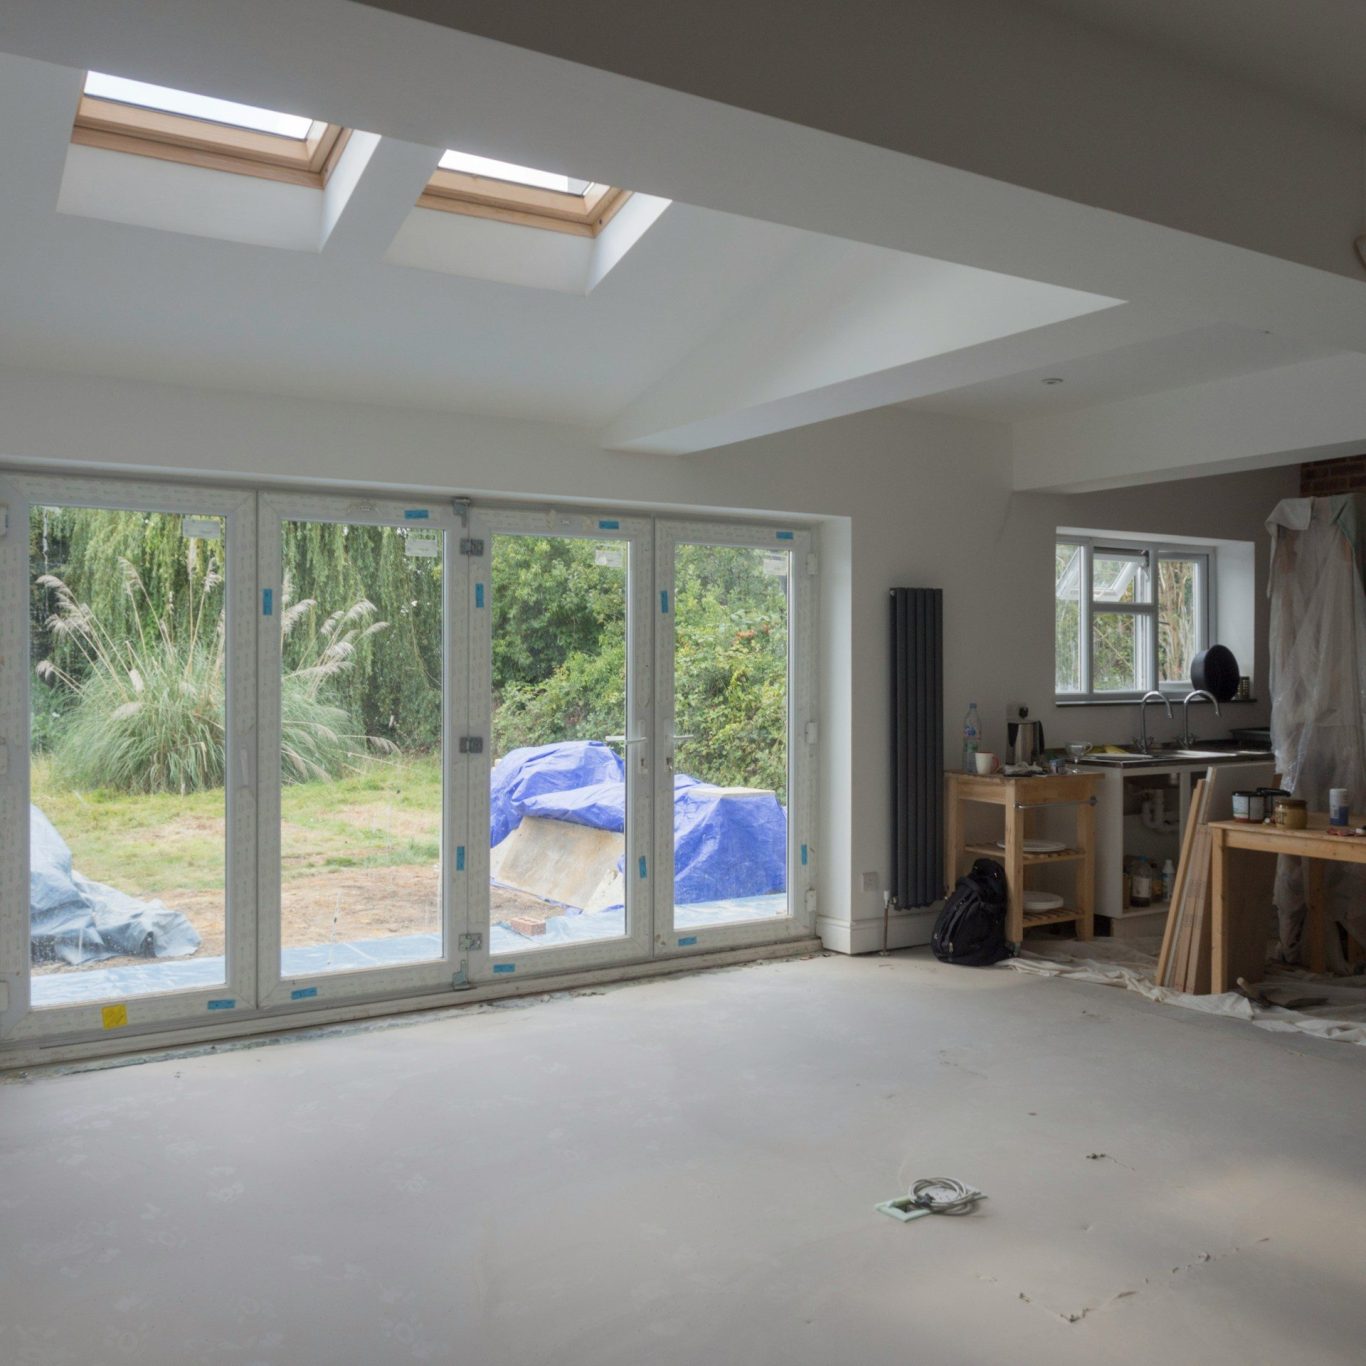
Kitchens
Full kitchen installations and refits: units, worktops, appliances, splashbacks, lighting and flooring, with walls, plumbing and electrics moved to suit the new layout.
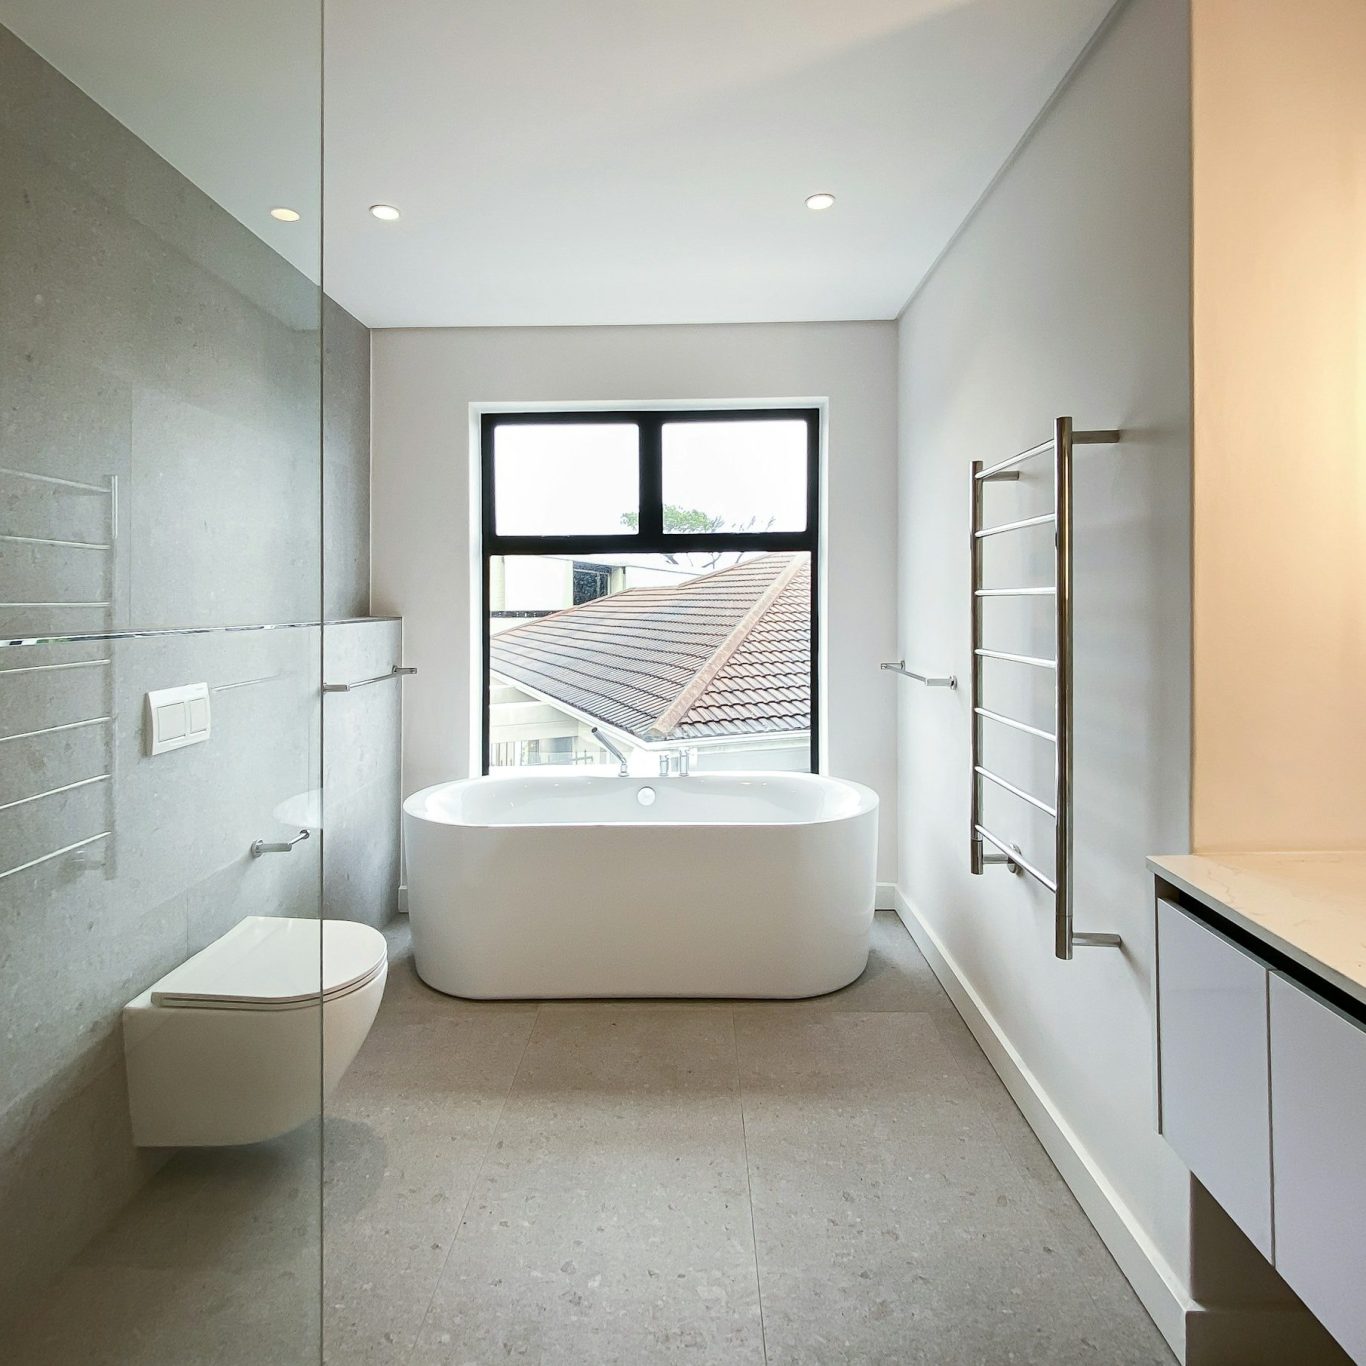
Bathrooms & en-suites
Complete bathroom and en-suite refits, including walk-in and wet-room showers, baths, vanity units, heated towel rails, extraction and full tiling.
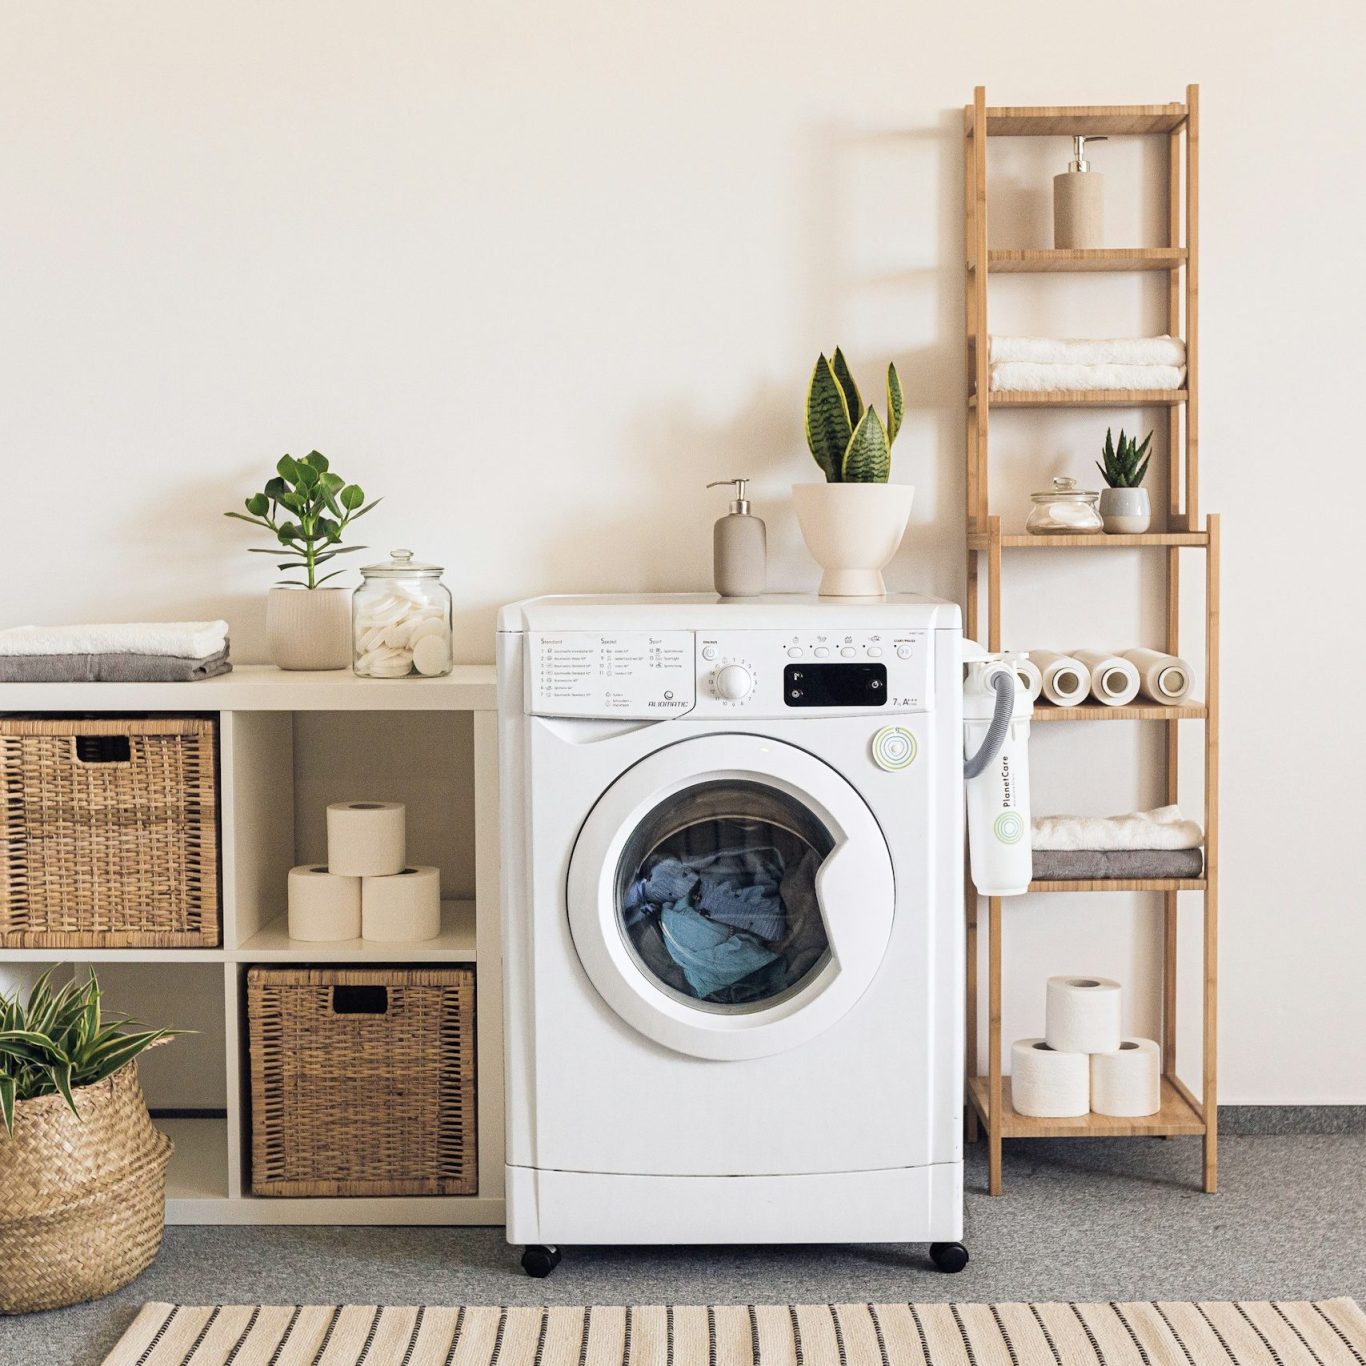
Cloakrooms & utility rooms
Downstairs toilets, utility rooms and boot rooms, often fitted into under-used space under the stairs or at the back of the house.
What your new room includes
Every quotation sets out the full scope in writing, so you know exactly what is covered before work starts.
Planning the room
- Measured survey and layout
- Help choosing units and fittings
- Lighting and socket plan
- Programme agreed with you
- Protection of the rest of the house
Strip-out & services
- Removal of the old room
- New plumbing and waste pipes
- Rewiring and new circuits
- Extraction and ventilation
- Underfloor heating where specified
Walls & floors
- Plastering and boarding
- Waterproof tanking for wet areas
- Wall and floor tiling
- Flooring
- Decoration
Fit & finish
- Units, worktops and appliances
- Sanitaryware and showers
- Taps, fittings and accessories
- Electrical certificates
- Final clean and walk-through
Regulations that apply
Most kitchen and bathroom work does not need planning permission, but parts of it still have to meet building regulations. We make sure everything is done and certified properly.
Electrical work
New circuits and electrical work in bathrooms must meet Part P of the building regulations and be certified by a qualified electrician.
Ventilation
Kitchens and bathrooms need proper extraction to control moisture and condensation. We fit extractor fans and cooker hoods that meet the regulations.
Drainage & water
New waste runs, soil pipes and water supplies are installed to regulation, with access left for maintenance and no shortcuts hidden behind the tiles.
Structural changes
Knocking through to enlarge a kitchen or create an en-suite may need a structural engineer and building control sign-off, which we arrange for you.
How your project runs
Four clear stages, from the first visit to the day you use your new room.
01
Free site visit
Call or WhatsApp us with a few photos. We visit, measure up and talk through the layout and finish you want.
02
Design & choices
We agree the layout and help you choose units, tiles and fittings, or work from your own designer’s plans.
03
Written quotation
You receive an itemised quotation setting out the scope, what is included and the programme, before you commit to anything.
04
Build & handover
One named contact runs the job, with regular updates, building control sign-off and a final walk-through before handover.
Kitchen and bathroom questions, answered
Straight answers to the questions homeowners ask us most. If yours is not here, send us a WhatsApp or give us a call.
Can I supply my own kitchen or bathroom?
Yes. Many clients buy their own units, sanitaryware or tiles. We check everything on delivery and fit it properly. If you prefer, we can source items for you.
How long does a new kitchen or bathroom take?
It depends on the size and how much building work is involved. As a guide, a bathroom often takes two to three weeks and a kitchen three to four weeks once materials are on site. Your quotation includes a programme.
Can we use the house while you work?
Yes. We protect the rest of your home and keep dust to a minimum. If you only have one bathroom, we plan the work to keep the time without facilities as short as possible.
Can you move plumbing and walls?
Yes. We can reposition sinks, toilets and showers, move or remove walls and add new circuits, so the layout works for you rather than fitting around the old one.
Ready to talk about your project?
Send us a few photos and a line about what you want to build, or call 020 8432 9919 or 07710 409338. You do not need drawings or a fixed budget to get started.