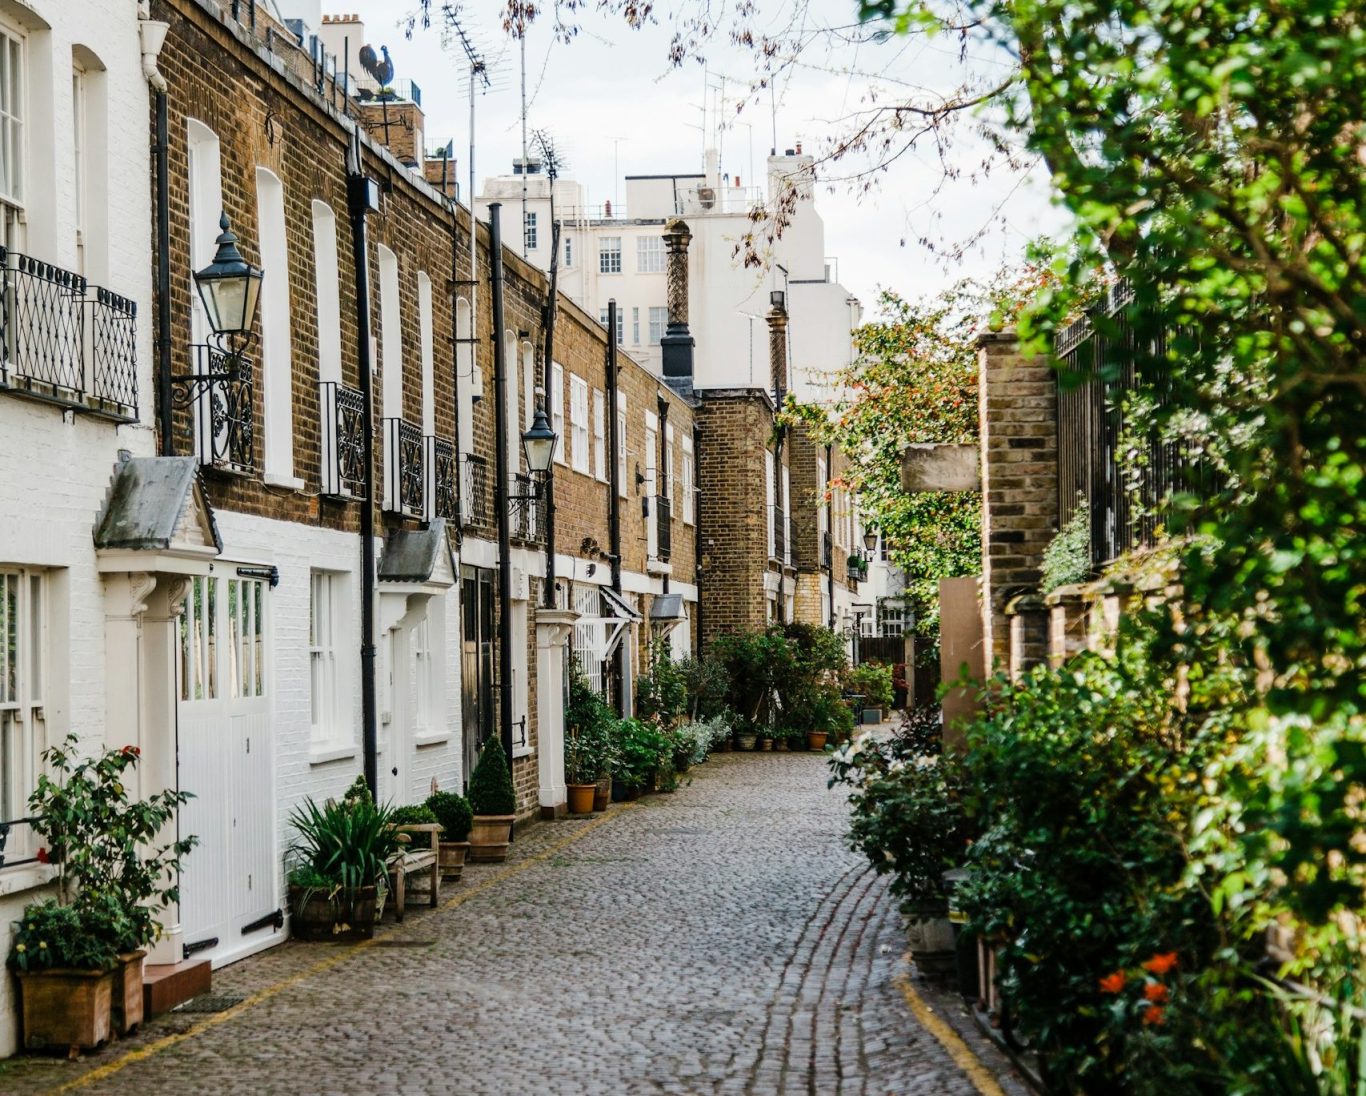
Architectural drawings and planning in North London
Measured surveys, design, planning applications and building regulations drawings, prepared with our architectural partners and checked by the team who will build it.

Drawings designed to be built
Good drawings save time and money on site. Working with our architectural partners, we survey your home, develop the design with you and prepare every drawing the council, building control and your builder will need.
Because we also build, each design is checked for cost and buildability before it is submitted, so there are fewer surprises once work starts. Use us for the drawings alone, or for the whole project from first sketch to handover.
WHAT WE PREPARE
Drawings and approvals for every stage
From the first measured survey to the drawings your builder works from, everything is prepared with our architectural partners and kept in one place.
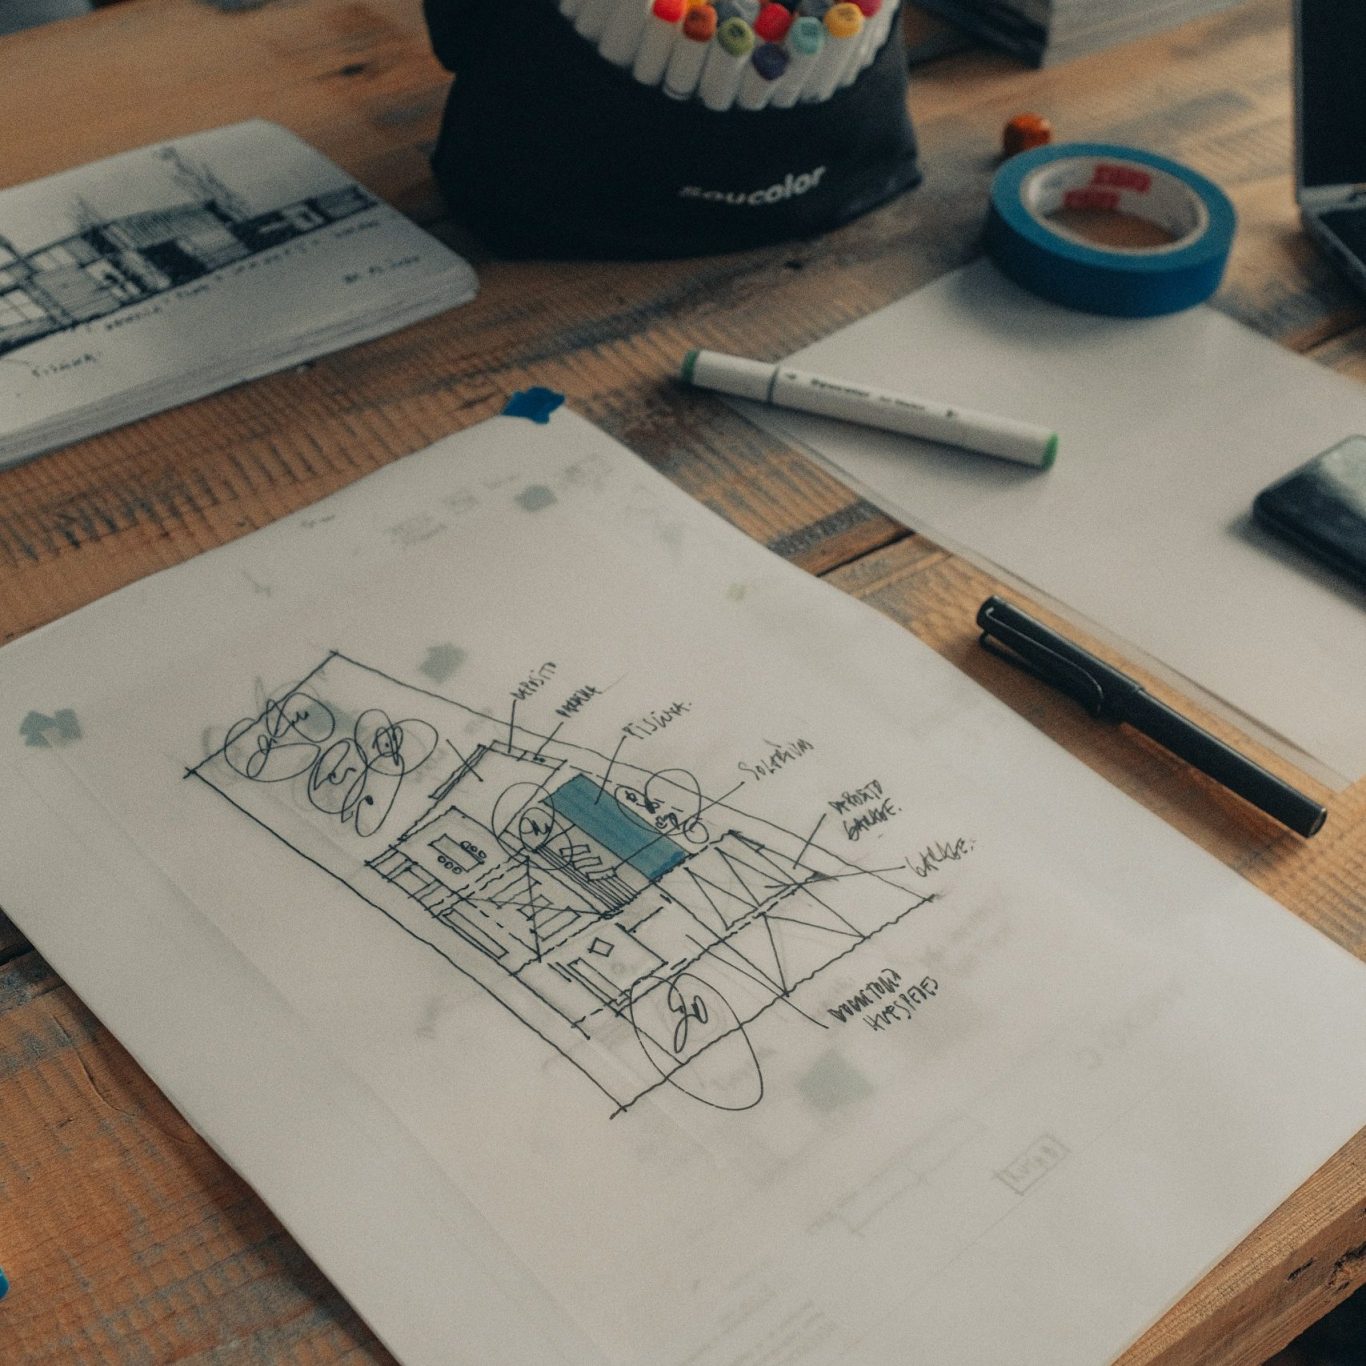
Measured surveys & design
A full measured survey of your home, existing plans and elevations, then design options developed with you until the layout, light and budget are right.
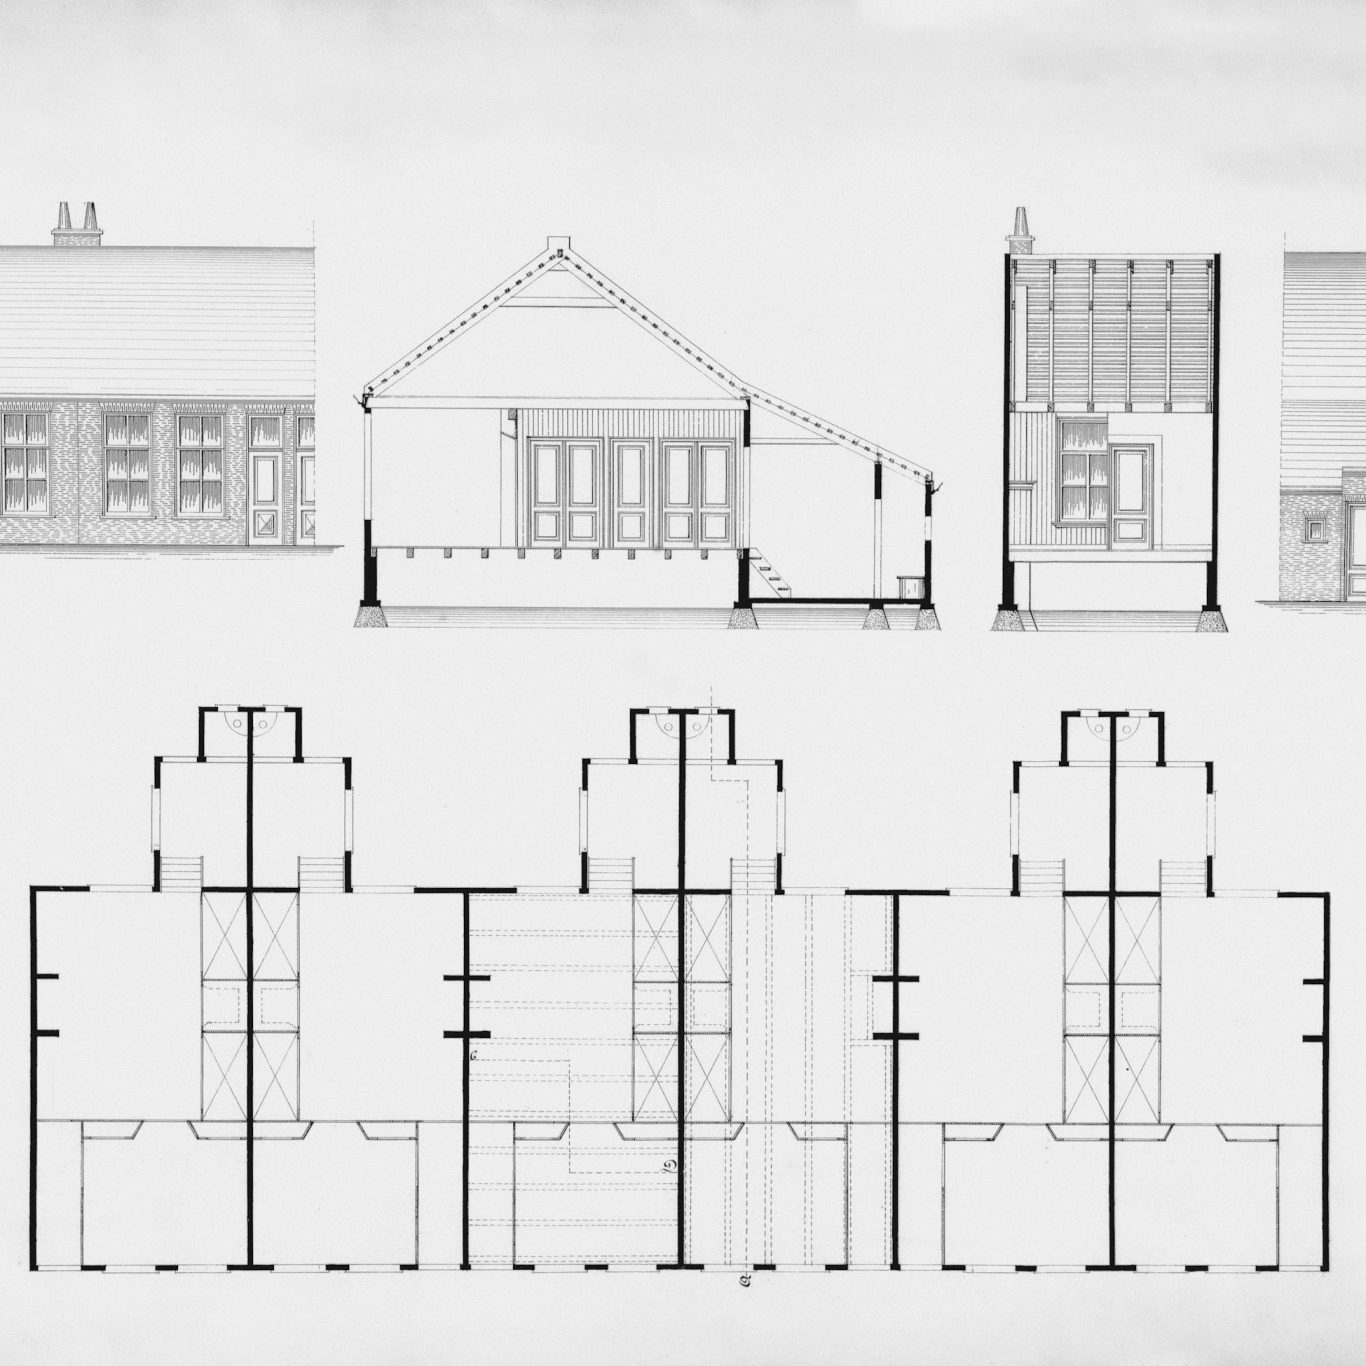
Planning applications
Householder planning applications, Lawful Development Certificates, prior approvals and conservation area applications, submitted and managed through to a decision.
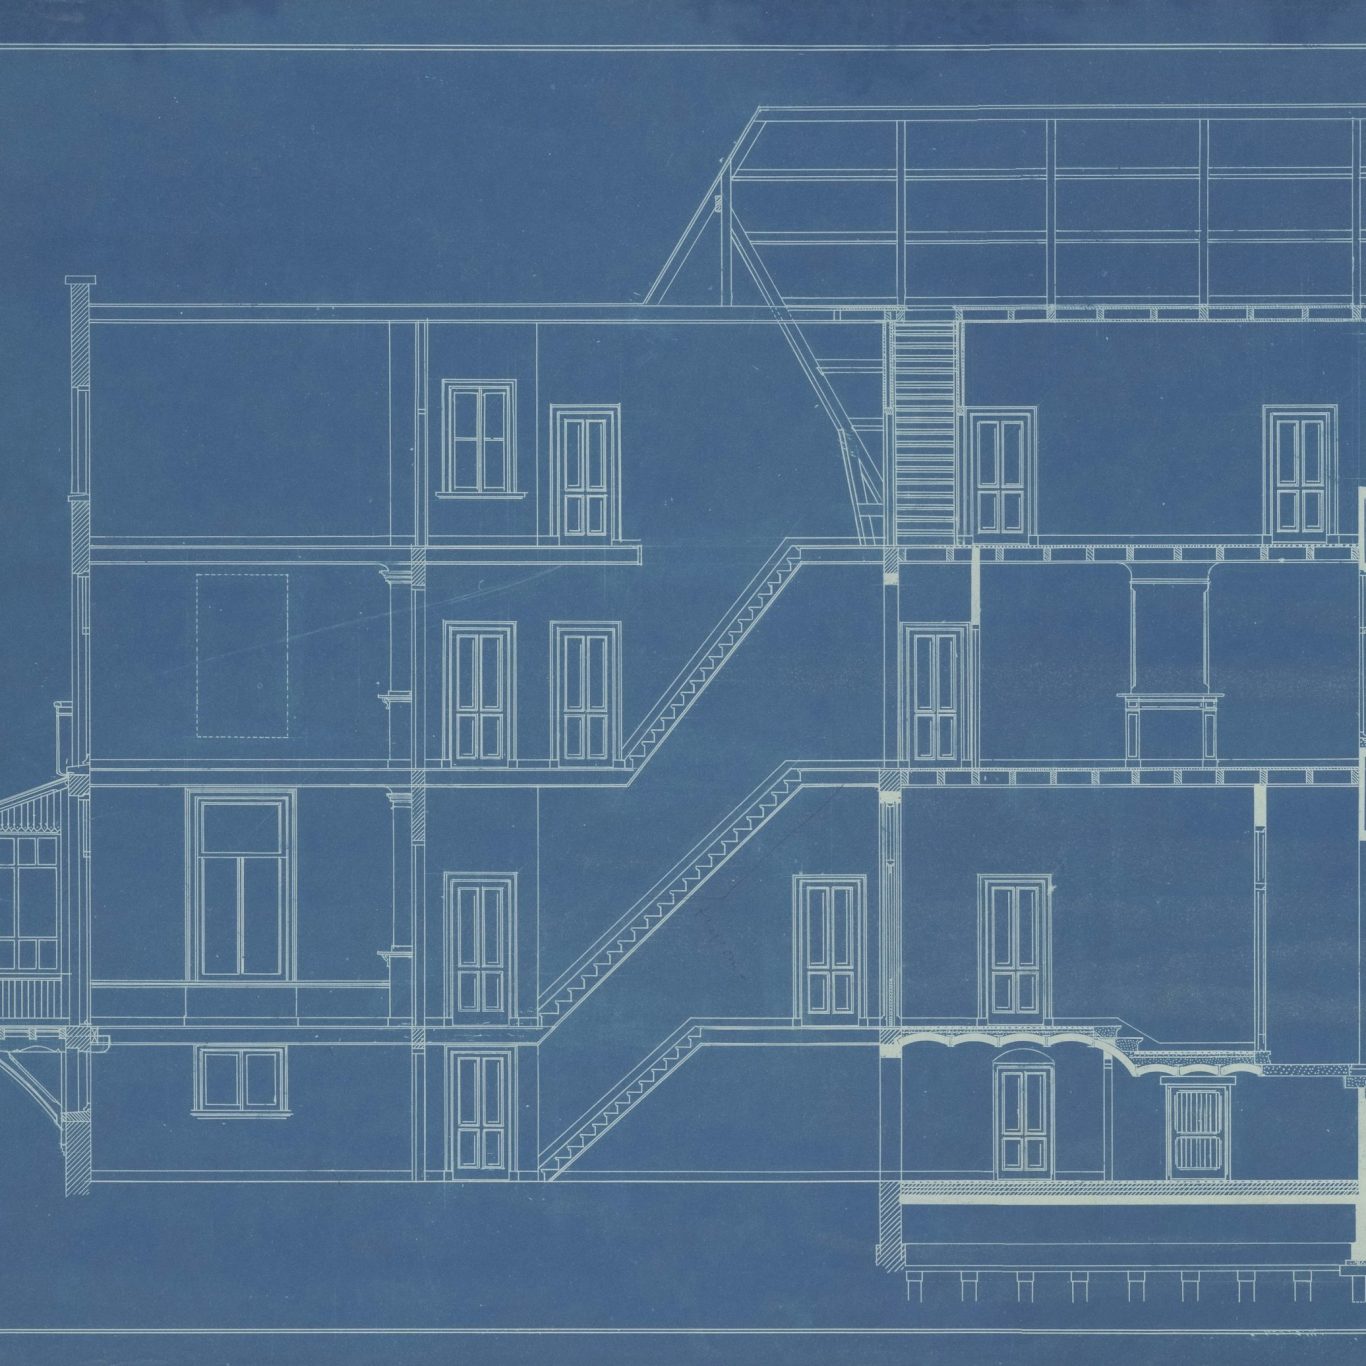
Building regulations
Detailed building regulations drawings, specifications and structural engineer’s calculations, ready for building control approval and for builders to price accurately.
What our architectural service covers
Every fee proposal sets out exactly which drawings and applications are included, so you know what you are paying for before any work starts.
Survey & design
- Measured building survey
- Existing plans and elevations
- Design options and revisions
- Proposed plans and sections
- 3D visuals where useful
Planning
- Planning applications
- Lawful Development Certificates
- Prior approval for larger extensions
- Conservation area applications
- Liaison with the planning officer
Technical
- Building regulations drawings
- Structural engineer’s calculations
- Specifications and schedules
- Building control application
- Thames Water build-over applications
Neighbours & sign-off
- Party wall notices
- Coordination with surveyors
- Construction drawings for site
- Site inspections
- Completion certificate
Which approvals do you need?
Most projects need one or more of the four approvals below. We check which apply to your home at the first visit and prepare everything each one needs.
Permitted development
Many rear extensions, loft conversions and outbuildings fall under permitted development. We confirm this with a Lawful Development Certificate, so you have proof when you come to sell.
Planning permission
Larger projects, flats and homes in conservation areas need full planning permission. We prepare and submit the application and deal with the council. Decisions usually take about eight weeks once validated.
Building regulations
Almost all building work must meet building regulations. Our drawings, specification and structural calculations go to building control, who inspect the work and issue a completion certificate.
Party wall notices
Building on or near a shared wall or boundary usually means serving party wall notices on your neighbours. We prepare and serve them and liaise with the surveyors if needed.
How the design process works
Four clear stages, from the first conversation to drawings that are ready to build from.
01
Free consultation
Call or WhatsApp us with a few photos. We visit, talk through your ideas and budget and tell you which approvals you are likely to need.
02
Survey & design
We measure your home and develop the design with you, revising the drawings until the layout and budget are right.
03
Applications
We submit the planning or permitted development application, answer the council’s questions and prepare the building regulations package.
04
Ready to build
You receive a full set of drawings to build from. We can price and build the work ourselves, or you can take the drawings to any builder.
Architectural questions, answered
Straight answers to the questions homeowners ask us most. If yours is not here, send us a WhatsApp or give us a call.
Do I need planning permission?
Not always. Many rear extensions and loft conversions are permitted development. We check your property at the free consultation, including any conservation area or Article 4 restrictions, and advise on the right route.
How long does planning take?
Councils aim to decide householder applications within eight weeks of validation, and a Lawful Development Certificate takes a similar time. The survey and drawings usually come first, a few weeks before submission.
Can you just do the drawings?
Yes. You can use our architectural service on its own. The drawings are yours to use with any builder, although many clients ask us to build the work as well.
Can another builder price your drawings?
Yes. Our drawings and specifications are detailed enough for any builder to price accurately, so you can compare quotations like for like.
Ready to talk about your project?
Send us a few photos and a line about what you want to build, or call 020 8432 9919 or 07710 409338. You do not need drawings or a fixed budget to get started.