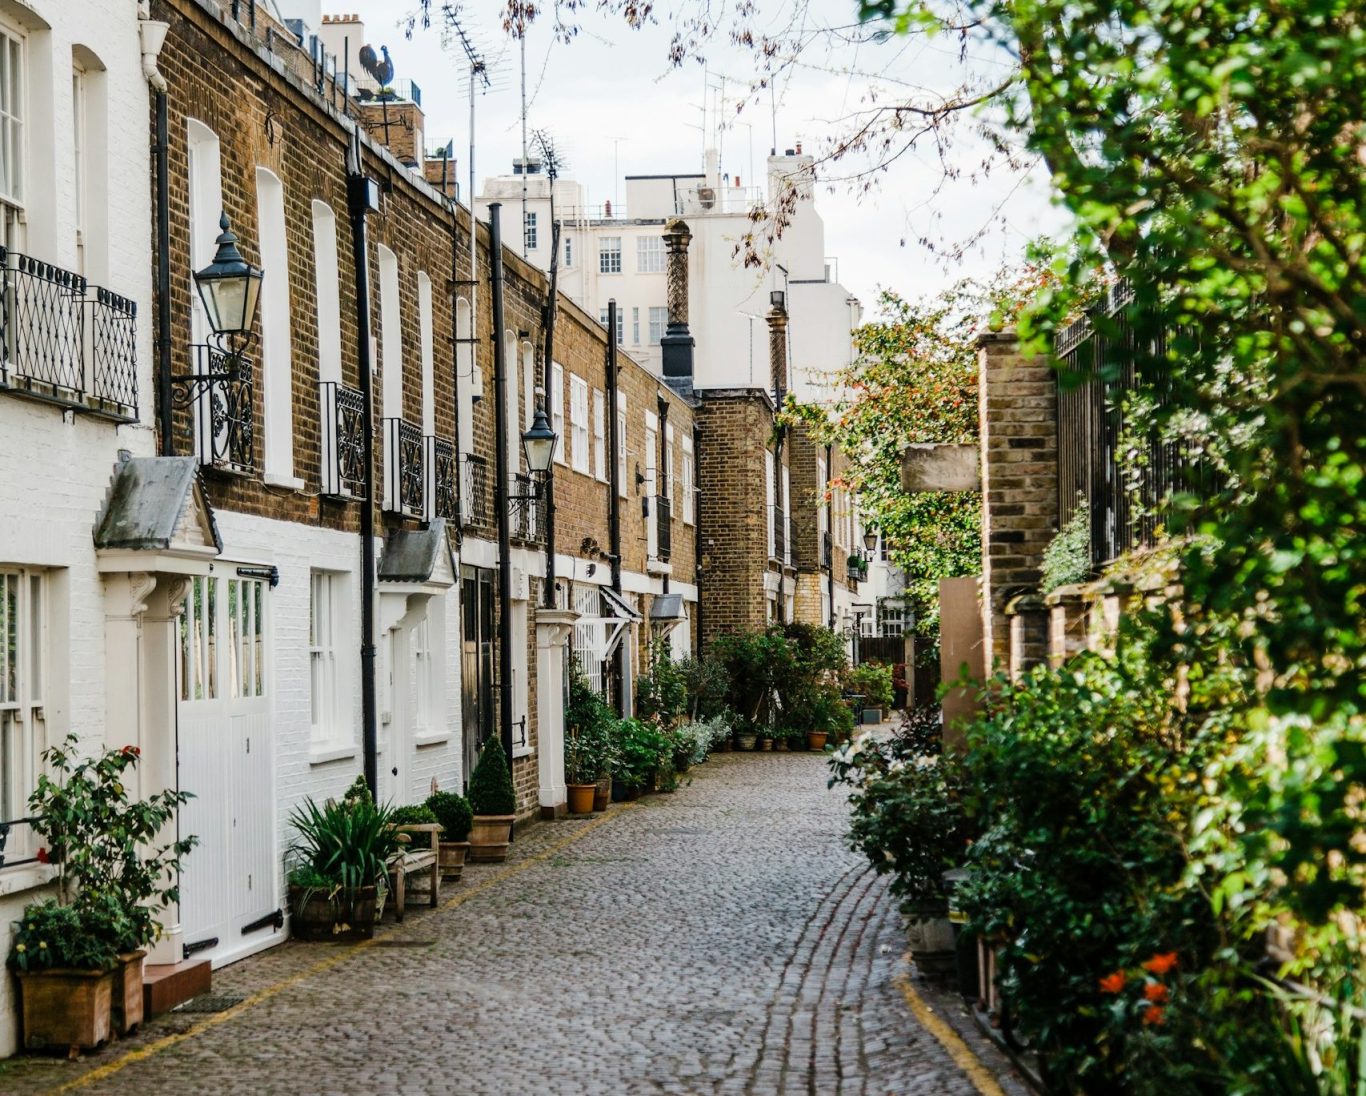
Loft conversions in North London
Dormer, hip-to-gable, L-shaped, mansard and rooflight conversions, designed, approved and built by one team. Fully insured, with a written, itemised quotation before any work starts.
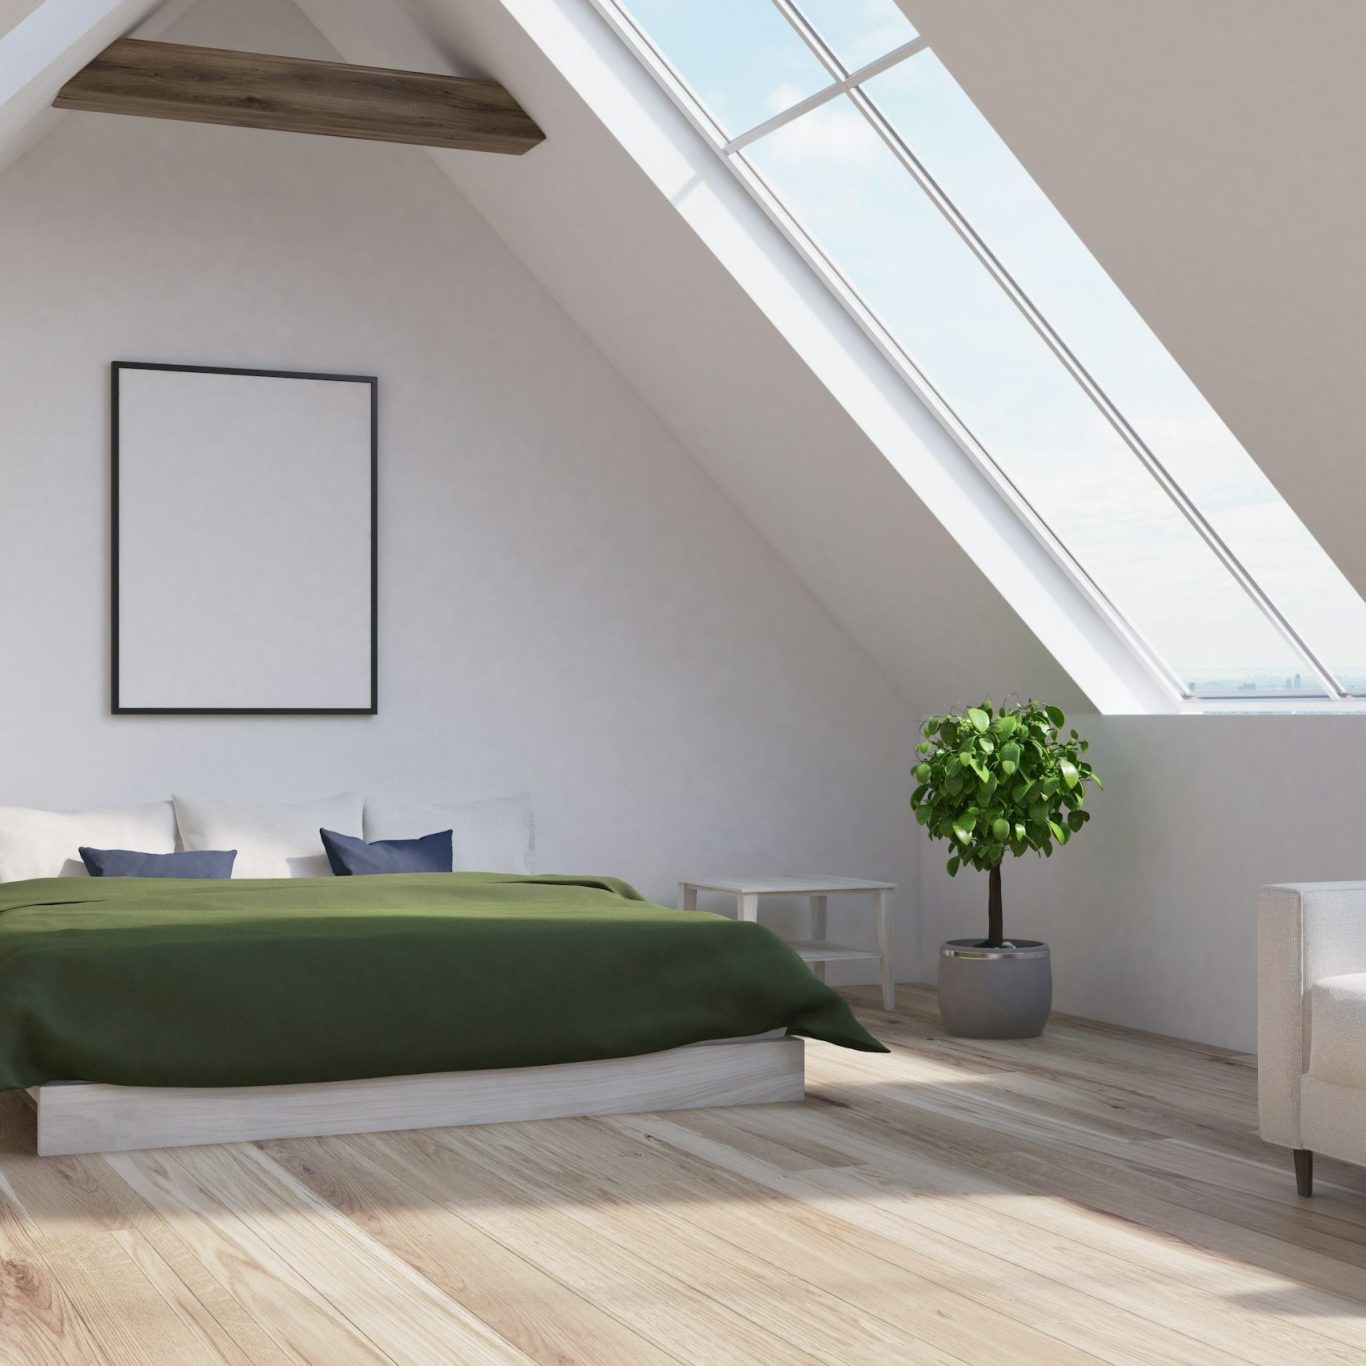
More space without moving house
A loft conversion is often the most cost-effective way to add a bedroom, home office or en-suite. We start with a free visit to check the head height, roof structure and where the new staircase can go, and tell you honestly what will work.
We then handle the drawings, structural design and approvals, and build everything from the new floor and steelwork to the staircase, insulation, fire safety and finishes. Recent work includes roof conversions in Finchley and on The Bishops Avenue.
TYPES OF LOFT CONVERSION
The right conversion for your roof
The right type depends on the shape of your roof, the head height and what your council allows. These are the conversions we build most often.
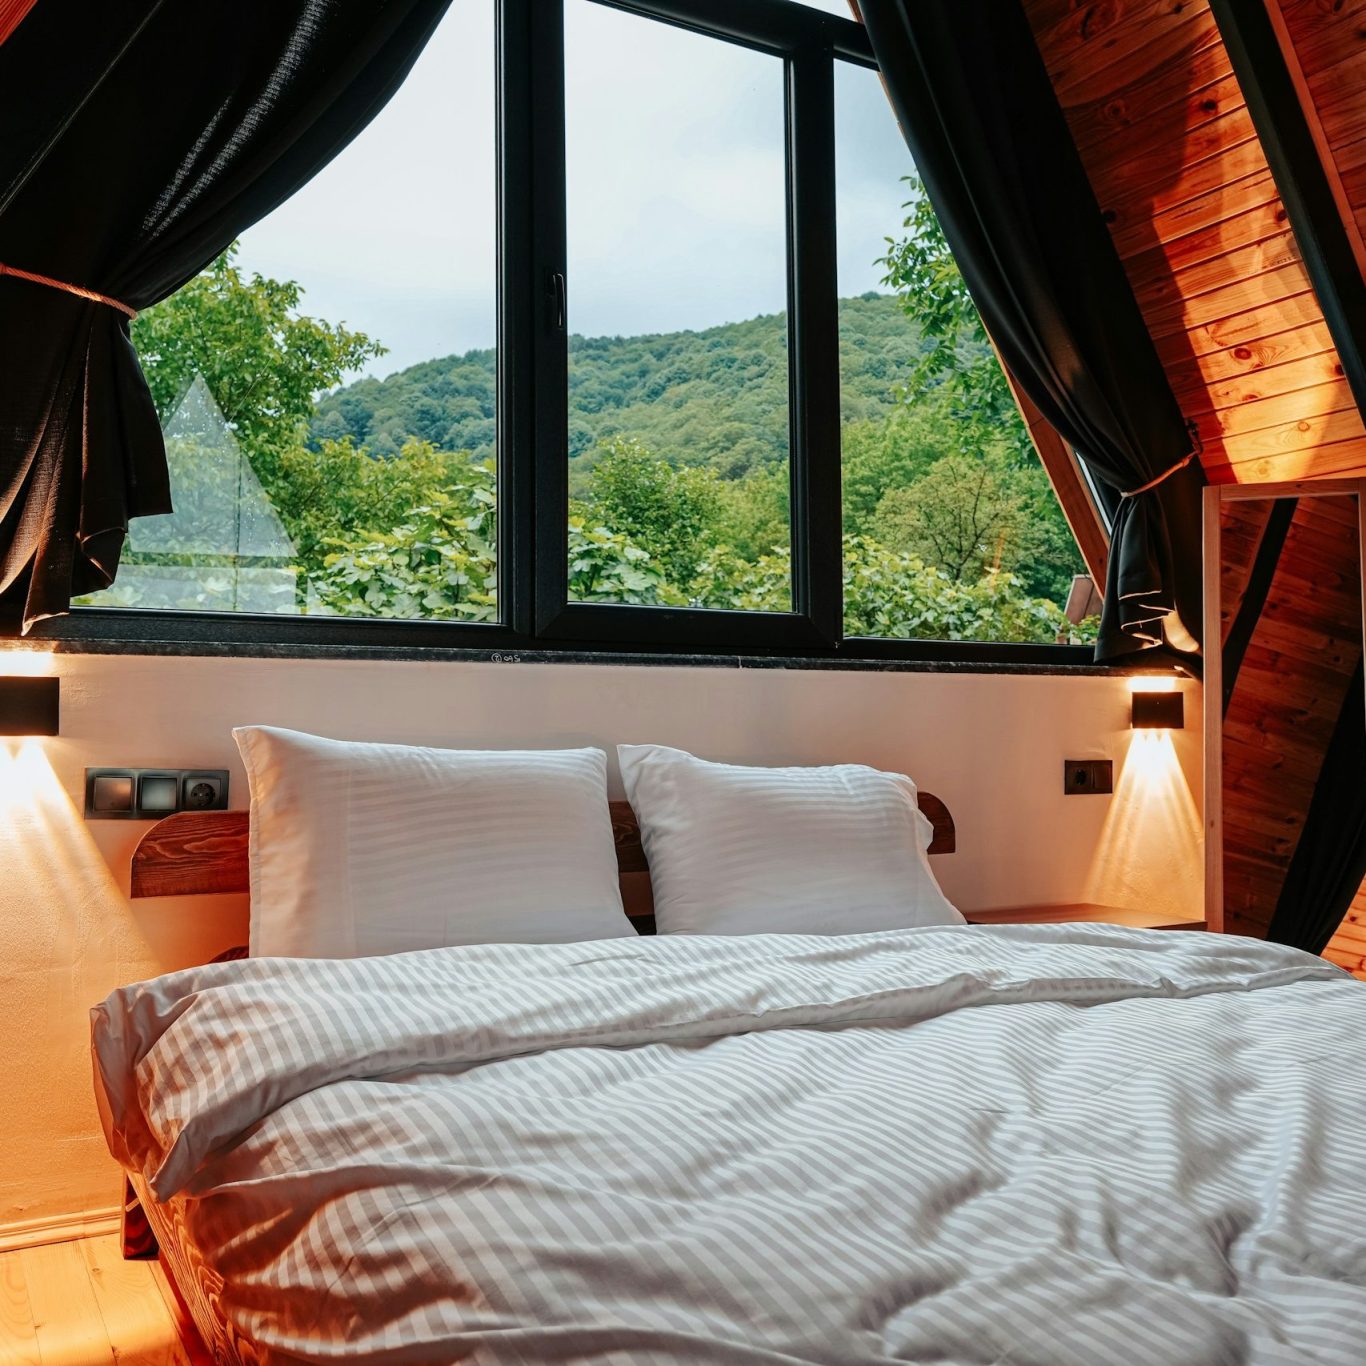
Dormer conversions
The most popular choice. A rear dormer squares off the back of the roof to give full head height for a bedroom and en-suite.
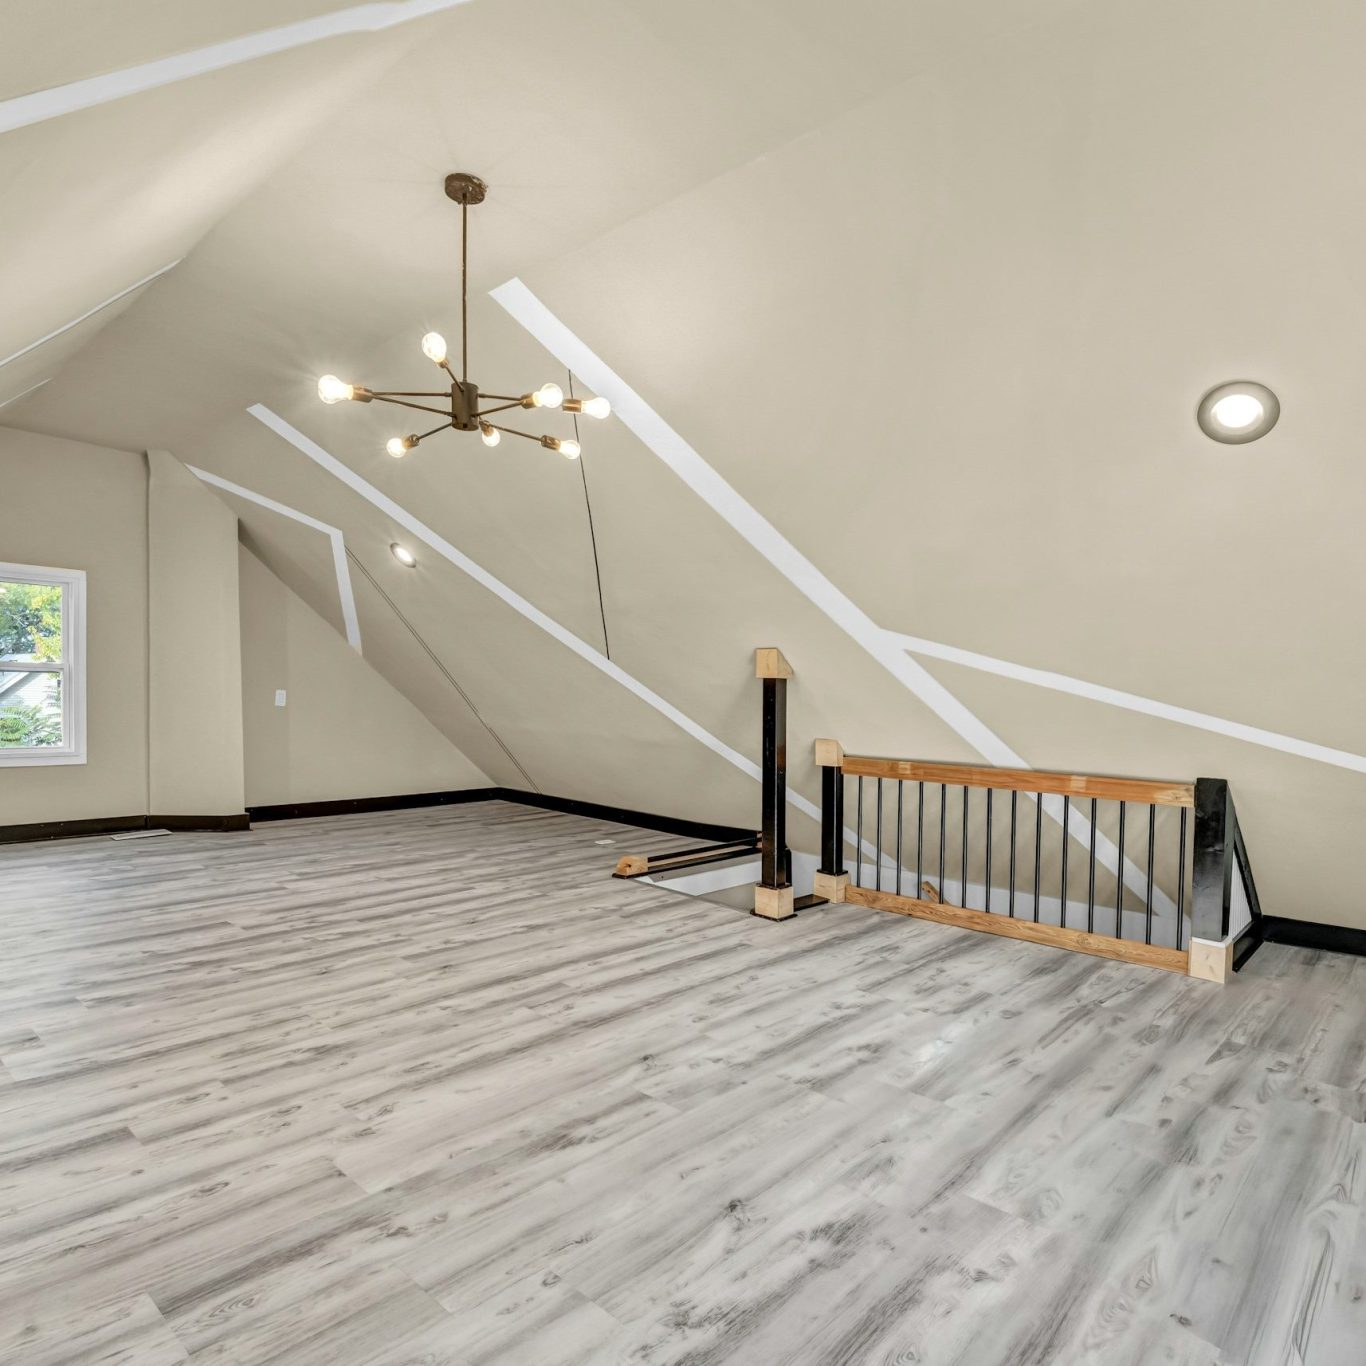
Hip-to-gable & L-shaped
Ideal for semi-detached, end-of-terrace and Victorian homes, extending the sloping side or rear roof to create a much larger floor area.
Mansard & rooflight
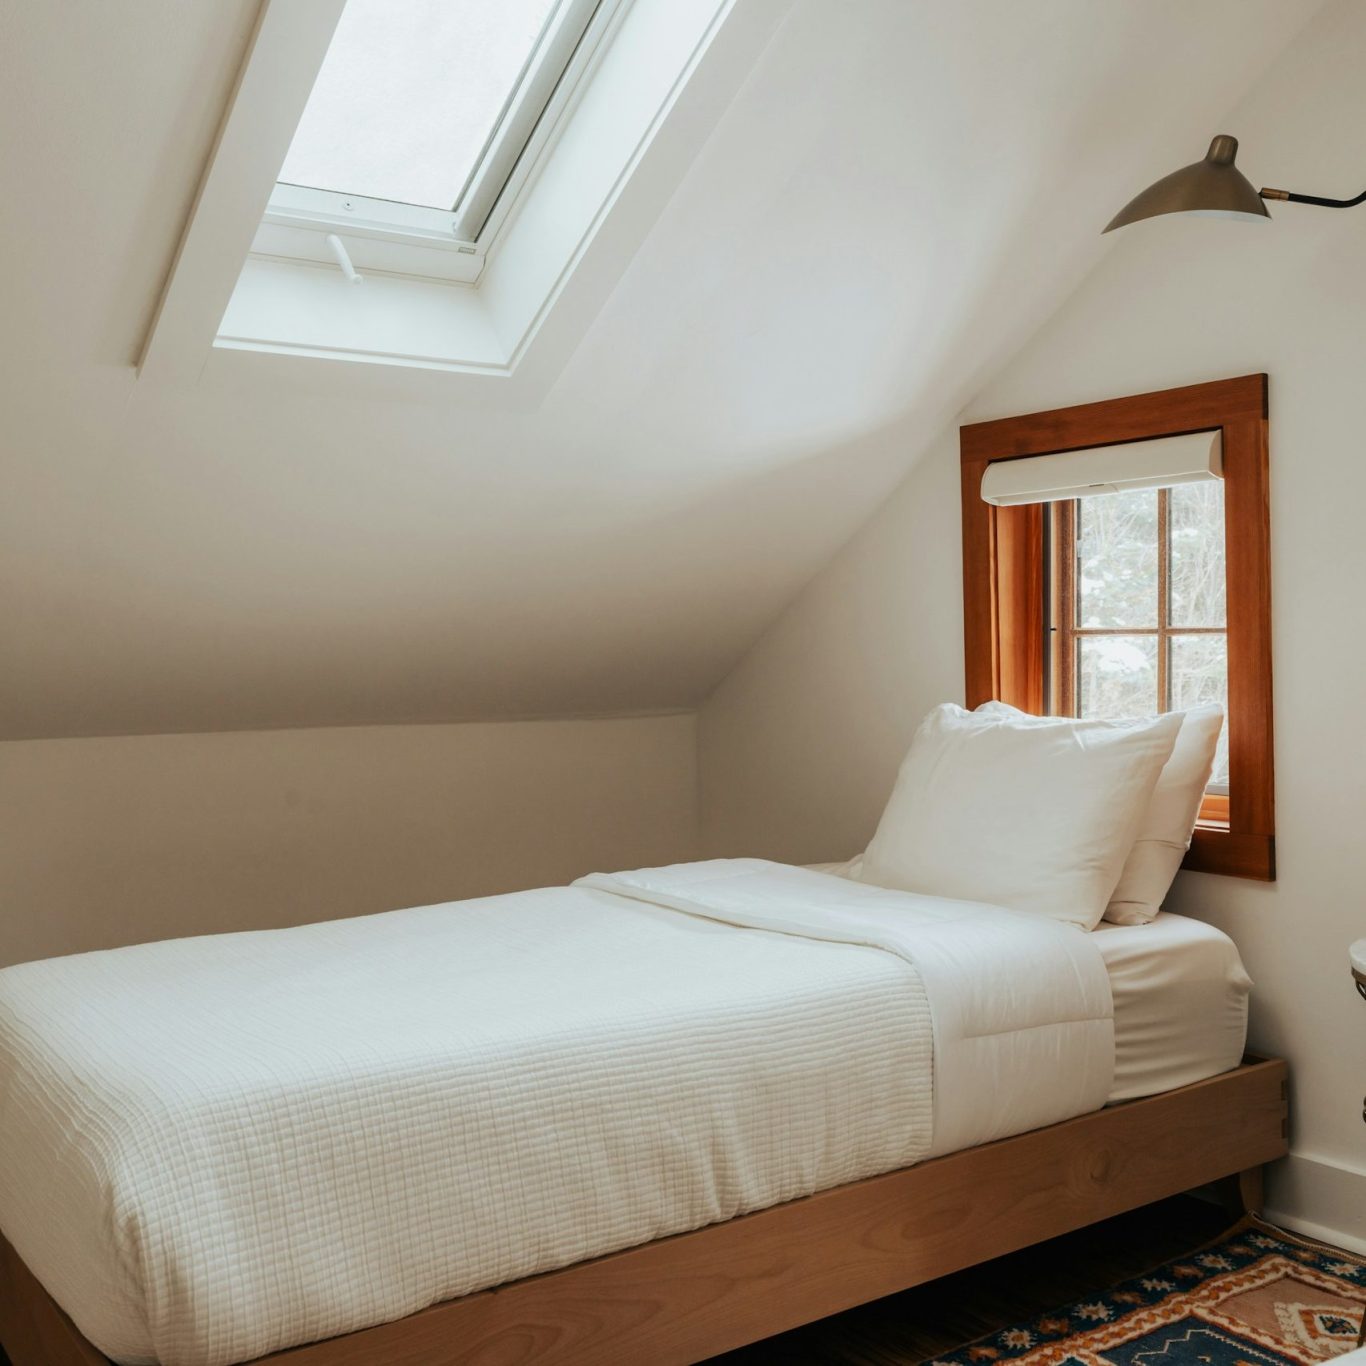
Mansards give the most space and suit many terraced houses. Rooflight conversions keep the roof shape and need the least structural work.
What your loft conversion includes
Every quotation sets out the full scope in writing, so there are no surprises later. For a typical loft that covers everything from the first survey to the completion certificate.
Design & approvals
- Measured survey of the house
- Drawings and structural calculations
- Planning or Lawful Development Certificate
- Building control approval
- Party wall notices
Structure & steelwork
- Scaffolding and site protection
- New floor joists
- Steel beams to the engineer’s design
- Dormer or roof framing
- New staircase to the loft
Roof & services
- Roof covering and leadwork
- Windows and rooflights
- Insulation to current standards
- Plumbing and electrics
- Fire doors and smoke alarms
Finish & sign-off
- Plastering and decoration
- Flooring and joinery
- En-suite fitting
- Building control sign-off
- Completion certificate
Planning and approvals, explained
Most loft conversions need some or all of the four approvals below. We tell you which apply to your house at the first visit and handle each one for you.
Permitted development
Many loft conversions on houses fall under permitted development, within limits on size and design. We confirm this with a Lawful Development Certificate.
Planning permission
Flats, front dormers, mansards and homes in conservation areas usually need full planning permission. We prepare and submit the application for you.
Building regulations
Every loft conversion needs building regulations approval, covering structure, fire escape, insulation and stairs. Building control inspects the work and signs it off.
Party wall notices
New steel beams usually sit in the wall shared with your neighbour, so party wall notices are normally needed. We prepare and serve them for you.
How your loft conversion runs
Four clear stages, from the first visit to the day you use your new room.
01
Free site visit
Call or WhatsApp us with a few photos. We visit, check the head height and roof structure, and talk through what you want.
02
Design & approvals
Drawings, structural calculations and any planning or party wall paperwork are prepared and submitted for you.
03
Written quotation
You receive an itemised quotation setting out the scope, what is included and the programme, before you commit to anything.
04
Build & handover
One named contact runs the job, with regular updates, building control sign-off and a final walk-through before handover.
Loft conversion questions, answered
Straight answers to the questions homeowners ask us most. If yours is not here, send us a WhatsApp or give us a call.
Do I need planning permission?
Not always. Many loft conversions are permitted development, but front dormers, mansards, flats and homes in conservation areas usually need planning permission. We check at the first visit.
How long does a loft conversion take?
Most dormer and hip-to-gable conversions take around eight to ten weeks on site, depending on size and finish. Much of the early work is done from scaffolding outside.
Can we stay at home during the build?
Usually, yes. Most of the work is reached from scaffolding, and the loft is only opened into the house near the end, when the new staircase goes in.
Is my loft suitable for a conversion?
Most are. As a rule of thumb you need about 2.2 metres of height at the highest point, and there are often options if yours is lower. Send us photos and we will advise.
Ready to talk about your project?
Send us a few photos and a line about what you want to build, or call 020 8432 9919 or 07710 409338. You do not need drawings or a fixed budget to get started.